Look what we've found for you -- a stunning Colonial in the South Colonie School District!
A real comforting appeal to this home is that it's a much newer home than the others in this area. Because it's a well-established neighborhood with high appeal, this is an unusual offering. At 2,200 sq ft with an open first floor concept, it's also larger than most homes on the street.
Please do not be fooled by the Schenectady zip code -- this is actually in the Town of Colonie! The schools are the sought-after South Colonie district with Veeder Elementary. The location is super convenient to the highways, all the popular stores and dining options, and the malls.
The original owner is meticulous about maintenance, so the major deferred items have all been addressed -- newer appliances, roof, back deck, and hardwood floors. Two Mitsubishi mini splits provide both heating and cooling -- one upstairs and one downstairs -- for efficient year-round comfort. The new on-demand hot water boiler operates at 95% energy efficiency, meaning the new owners should enjoy easy, lower-cost living for quite a while.
This is a fully maintained, spacious Colonial offering a wonderful blend of modern comfort, generous living space, and an unbeatable location in a quiet, well-kept neighborhood.
Do not cross this one off your list for any reason if it's in your price range and general area -- because you will be pleasantly surprised.
Active
$449,777
44 Cordell Road, Colonie, NY 12304
3beds
2,200sqft
Single Family Residence, Residential
Built in 1993
8,712 Square Feet Lot
$443,600 Zestimate®
$204/sqft
$-- HOA
What's special
Hardwood floorsNewer appliances
- 20 days
- 1,139
- 46
Zillow last checked:
Listing updated:
Listed by:
KW Platform 518-281-6808,
Scott P Varley 518-281-6808
Source: Global MLS,MLS#: 202626433
Facts & features
Interior
Bedrooms & bathrooms
- Bedrooms: 3
- Bathrooms: 3
- Full bathrooms: 2
- 1/2 bathrooms: 1
Bedroom
- Level: Second
Bedroom
- Level: Second
Bedroom
- Level: Second
Half bathroom
- Level: First
Full bathroom
- Level: Second
Full bathroom
- Level: Second
Dining room
- Level: First
Family room
- Level: First
Foyer
- Level: First
Kitchen
- Level: First
Living room
- Level: First
Heating
- Hot Water, Natural Gas
Cooling
- Wall Unit(s)
Appliances
- Included: Dishwasher, Disposal, Gas Water Heater, Microwave, Oven, Range, Range Hood, Refrigerator, Tankless Water Heater
- Laundry: In Bathroom, Laundry Room
Features
- High Speed Internet, Walk-In Closet(s), Ceramic Tile Bath, Eat-in Kitchen
- Flooring: Carpet, Ceramic Tile, Hardwood
- Windows: Screens, Curtain Rods, Double Pane Windows
- Basement: Bilco Doors,Full,Sump Pump,Unfinished,Walk-Out Access
Interior area
- Total structure area: 2,200
- Total interior livable area: 2,200 sqft
- Finished area above ground: 2,200
- Finished area below ground: 0
Video & virtual tour
Property
Parking
- Total spaces: 12
- Parking features: Circular Driveway, Driveway
- Has uncovered spaces: Yes
Features
- Patio & porch: Deck, Front Porch
- Fencing: None
- Has view: Yes
- View description: Trees/Woods
Lot
- Size: 8,712 Square Feet
- Features: Level, Road Frontage, Cleared, Landscaped
Details
- Additional structures: Shed(s)
- Parcel number: 012689 16.6240.1
- Special conditions: Standard
Construction
Type & style
- Home type: SingleFamily
- Architectural style: Colonial
- Property subtype: Single Family Residence, Residential
Materials
- Vinyl Siding
- Foundation: Concrete Perimeter
- Roof: Asphalt
Condition
- New construction: No
- Year built: 1993
Utilities & green energy
- Electric: Circuit Breakers
- Sewer: Public Sewer
- Water: Public
- Utilities for property: Cable Available
Community & HOA
Community
- Security: Smoke Detector(s), Carbon Monoxide Detector(s), Closed Circuit Camera(s)
HOA
- Has HOA: No
Location
- Region: Schenectady
Financial & listing details
- Price per square foot: $204/sqft
- Tax assessed value: $342,100
- Annual tax amount: $7,054
- Date on market: 9/18/2026
Estimated market value
$443,600
$421,000 - $466,000
$2,930/mo
Price history
| Date | Event | Price |
|---|---|---|
| 9/18/2026 | Listed for sale | $449,777$204/sqft |
Source:  Global MLS #202626433 Report a problem Global MLS #202626433 Report a problem | ||
Public tax history
| Year | Property taxes | Tax assessment |
|---|---|---|
| 2025 | -- | $149,500 |
| 2024 | -- | $149,500 |
| 2023 | -- | $149,500 |
| 2022 | -- | $149,500 |
| 2021 | -- | $149,500 |
| 2020 | -- | $149,500 |
| 2019 | -- | $149,500 |
| 2018 | -- | $149,500 |
| 2017 | -- | $149,500 |
| 2016 | -- | $149,500 |
| 2015 | -- | $149,500 |
| 2014 | -- | $149,500 |
| 2013 | -- | $149,500 |
| 2012 | -- | $149,500 |
| 2011 | -- | $149,500 |
| 2010 | -- | $149,500 |
| 2009 | -- | $149,500 |
| 2008 | -- | $149,500 |
| 2007 | -- | $149,500 |
| 2006 | -- | $149,500 |
| 2005 | -- | $149,500 |
| 2004 | -- | $149,500 |
| 2003 | -- | $149,500 |
| 2002 | -- | $149,500 |
| 2001 | -- | $149,500 |
| 2000 | -- | $149,500 |
Find assessor info on the county website
Monthly payment
Climate risks
Neighborhood: 12304
Nearby schools
Schools provided by the listing agent
- High: Colonie Central HS
Source: Global MLS. This data may not be complete. We recommend contacting the local school district to confirm school assignments for this home.
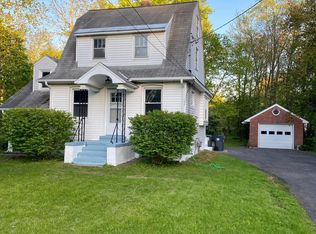
Similar homes
- $480,0003 bd4 ba1.7k sqft57 Bonner Avenue, Schenectady, NY 12304Active
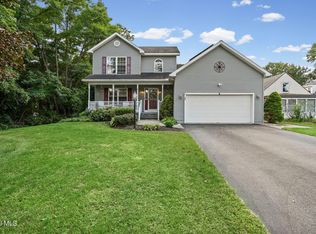 MLS ID #202626710, Tracy Mance, Listing by: 518 Realty.Com Inc. Global MLS
 - $--3 bd2 ba1.5k sqft24 Dewitt Ave, Schenectady, NY 12304AuctionAuction.com 2
- $445,0004 bd3 ba2.3k sqft859 Maxwell Drive, Niskayuna, NY 12309Active
 MLS ID #202625250, Shawn Thorpe, Listing by: Berkshire Hathaway Home Services Blake. Global MLS
 - $439,9004 bd3 ba1.7k sqft809 Westmoreland Drive, Niskayuna, NY 12309Active
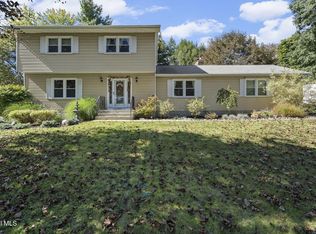 MLS ID #202627729, Kevin Clancy, Listing by: Clancy Real Estate. Global MLS
