*OPEN HOUSE SUNDAY, 11/15 1-3PM*
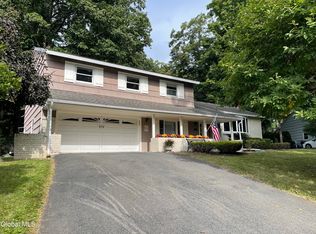
Niskayuna Schools with low Colonie taxes! This move-in ready 4-bedroom, 2-full-bath raised ranch is tucked away on a private 0.46-acre corner lot. The bright, open main level features vaulted ceilings, skylights, and a floor-to-ceiling natural stone fireplace with an electric insert. The remodeled eat-in kitchen has crisp white cabinetry, granite countertops, a ceramic tile backsplash, and stainless steel appliances. 2 bedrooms including primary are on the main level. Both full baths have been remodeled within the last 2 years. From the kitchen or the primary bedroom, step out onto an oversized Trex deck that spans the full length of the home and overlooks a peaceful, wooded backyard. The lower level offers a spacious family room, two bedrooms, a full bath, and access to the 1-car attached garage. The big-ticket items are already done and over $100K in renovations and improvements including: roof (1 yr), all new windows (2025), furnace (9 yrs), central air (8 yrs), fresh paint throughout. Don't miss this one!
Active
Price cut: $25K (11/9)
$450,000
6 Ashford Lane, Schenectady, NY 12309
4beds
2,128sqft
Single Family Residence, Residential
Built in 1985
0.46 Acres Lot
$447,100 Zestimate®
$211/sqft
$-- HOA
What's special
Peaceful wooded backyardFresh paint throughoutBright open main levelStainless steel appliancesCeramic tile backsplashVaulted ceilingsCrisp white cabinetry
- 24 days
- 3,038
- 233
Zillow last checked:
Listing updated:
Listed by:
Miranda Real Estate Group Inc 518-356-1701,
Christine M Serafini 518-514-8830
Source: Global MLS,MLS#: 202628800
Facts & features
Interior
Bedrooms & bathrooms
- Bedrooms: 4
- Bathrooms: 2
- Full bathrooms: 2
Primary bedroom
- Level: Second
Bedroom
- Level: First
Bedroom
- Level: First
Bedroom
- Level: Second
Full bathroom
- Level: First
Full bathroom
- Level: Second
Dining room
- Level: Second
Family room
- Level: First
Kitchen
- Level: Second
Living room
- Level: Second
Heating
- Forced Air, Natural Gas
Cooling
- Central Air
Appliances
- Included: Dishwasher, Microwave, Oven, Range, Refrigerator
- Laundry: Laundry Closet, Main Level
Features
- Ceiling Fan(s), Solid Surface Counters, Vaulted Ceiling(s), Eat-in Kitchen
- Flooring: Vinyl, Carpet, Ceramic Tile, Hardwood
- Doors: Sliding Doors
- Basement: Finished,Full
- Number of fireplaces: 1
- Fireplace features: Living Room
Interior area
- Total structure area: 2,128
- Total interior livable area: 2,128 sqft
- Finished area above ground: 2,128
- Finished area below ground: 0
Video & virtual tour
Property
Parking
- Total spaces: 3
- Parking features: Attached
- Attached garage spaces: 1
Features
- Patio & porch: Composite Deck
- Exterior features: Garden, Lighting
Lot
- Size: 0.46 Acres
- Features: Sloped, Landscaped
Details
- Parcel number: 012689 7.4412
- Special conditions: Standard
Construction
Type & style
- Home type: SingleFamily
- Architectural style: Raised Ranch
- Property subtype: Single Family Residence, Residential
Materials
- Vinyl Siding
- Foundation: Slab
- Roof: Asphalt
Condition
- Updated/Remodeled
- New construction: No
- Year built: 1985
Utilities & green energy
- Electric: Circuit Breakers
- Sewer: Public Sewer
- Water: Public
- Utilities for property: Cable Available
Community & HOA
HOA
- Has HOA: No
Location
- Region: Schenectady
Financial & listing details
- Price per square foot: $211/sqft
- Tax assessed value: $293,600
- Annual tax amount: $6,235
- Date on market: 10/22/2026
Estimated market value
$447,100
$425,000 - $469,000
$2,921/mo
Price history
| Date | Event | Price |
|---|---|---|
| 11/9/2026 | Price change | $450,000-5.3%$211/sqft |
Source:  Global MLS #202628800 Report a problem | ||
| 11/5/2026 | Price change | $475,000-4.9%$223/sqft |
Source: Global MLS #202628800 Report a problem | ||
| 10/25/2026 | Price change | $499,500-3%$235/sqft |
Source: Global MLS #202628800 Report a problem | ||
| 10/22/2026 | Listed for sale | $515,000+78.8%$242/sqft |
Source: Global MLS #202628800 Report a problem | ||
| 12/22/2020 | Sold | $288,000+64.6%$135/sqft |
Source: Global MLS #202029992 Report a problem | ||
| 11/25/2014 | Sold | $175,000-7.4%$82/sqft |
Source: Global MLS #201407839 Report a problem | ||
| 6/12/2014 | Price change | $189,000-5.5%$89/sqft |
Source: RealtyUSA #201407839 Report a problem | ||
| 5/6/2014 | Price change | $199,900-4.8%$94/sqft |
Source: RealtyUSA #201407839 Report a problem | ||
| 4/7/2014 | Listed for sale | $209,900$99/sqft |
Source: Prudential Manor Homes, REALTORS #201405607 Report a problem | ||
| 3/6/2014 | Listing removed | $209,900$99/sqft |
Source: Prudential Manor Homes, REALTORS #201328816 Report a problem | ||
| 2/11/2014 | Price change | $209,900-4.5%$99/sqft |
Source: Prudential Manor Homes, REALTORS #201328816 Report a problem | ||
| 1/23/2014 | Price change | $219,900-2.2%$103/sqft |
Source: Prudential Manor Homes, REALTORS #201328816 Report a problem | ||
| 12/17/2013 | Price change | $224,900-4.3%$106/sqft |
Source: Prudential Manor Homes, REALTORS #201328816 Report a problem | ||
| 11/5/2013 | Price change | $234,900-6%$110/sqft |
Source: Prudential Manor Homes, REALTORS #201328816 Report a problem | ||
| 9/17/2013 | Price change | $249,900-10.4%$117/sqft |
Source: Prudential Manor Homes, REALTORS #201328816 Report a problem | ||
| 9/7/2013 | Listed for sale | $279,000+9.5%$131/sqft |
Source: Olmstead Real Estate Group #201328143 Report a problem | ||
| 8/29/2011 | Listing removed | $254,900$120/sqft |
Source: New York Realtor Group, LLC Report a problem | ||
| 2/7/2011 | Listed for sale | $254,900-1.2%$120/sqft |
Source: New York Realtor Group, LLC Report a problem | ||
| 11/1/2010 | Sold | $258,000+1.2%$121/sqft |
Source: Public Record Report a problem | ||
| 8/29/2010 | Price change | $254,900-3.8%$120/sqft |
Source: New York Realtor Group, LLC #201022892 Report a problem | ||
| 6/26/2010 | Listed for sale | $264,900$124/sqft |
Source: New York Realtor Group, LLC #201022892 Report a problem | ||
Public tax history
| Year | Property taxes | Tax assessment |
|---|---|---|
| 2025 | -- | $128,300 |
| 2024 | -- | $128,300 |
| 2023 | -- | $128,300 |
| 2022 | -- | $128,300 |
| 2021 | -- | $128,300 |
| 2020 | -- | $128,300 |
| 2019 | -- | $128,300 |
| 2018 | -- | $128,300 |
| 2017 | -- | $128,300 |
| 2016 | -- | $128,300 |
| 2015 | -- | $128,300 |
| 2014 | -- | $128,300 |
| 2013 | -- | $128,300 |
| 2012 | -- | $128,300 |
| 2011 | -- | $128,300 |
| 2010 | -- | $128,300 |
| 2009 | -- | $128,300 |
| 2008 | -- | $128,300 |
| 2007 | -- | $128,300 |
| 2006 | -- | $128,300 |
| 2005 | -- | $128,300 |
| 2004 | -- | $128,300 |
| 2003 | -- | $128,300 |
| 2002 | -- | $128,300 |
| 2001 | -- | $128,300 |
| 2000 | -- | $128,300 |
Find assessor info on the county website
Monthly payment
Climate risks
Neighborhood: 12309
Nearby schools
Schools provided by the listing agent
- High: Niskayuna
Source: Global MLS. This data may not be complete. We recommend contacting the local school district to confirm school assignments for this home.


Similar homes
- $--4 bd2 ba2.2k sqft5 Leonard Dr, Niskayuna, NY 12309AuctionServiceLink Auction
- $435,0004 bd3 ba2.3k sqft859 Maxwell Drive, Niskayuna, NY 12309Active
 MLS ID #202625250, Shawn Thorpe, Listing by: Berkshire Hathaway Home Services Blake. Global MLS
- $448,5004 bd3 ba1.6k sqft1424 Orlyn Drive, Niskayuna, NY 12309Active
 MLS ID #202628626, Brenda Ziegler, Listing by: Howard Hanna Capital Inc. Global MLS
- $449,7004 bd3 ba2.1k sqft1279 Windemere Court, Niskayuna, NY 12309Active
 MLS ID #202627407, Barbara A Walton, Listing by: Staged Nest Real Estate LLC. Global MLS
