Built in 1996 and lovingly maintained by the same family ever since! Located in the Niskayuna School District, this 3BR/2BA raised ranch offers over 1,570 sqft and the peace of mind that comes with a solid, exceptionally well-cared-for home. The main level features a remodeled kitchen with quartz countertops & newer appliances, opening to the dining area where a cathedral ceiling creates a bright, spacious feel. A comfortable living room, primary bedroom, second bedroom & full bath complete this level. The walkout lower level offers a cozy family room centered around a wood-burning fireplace, 3rd bedroom, beautifully remodeled full bath & laundry/utility room. Fresh paint throughout, new vinyl flooring, furnace & central air ('25), HW tank ('22), garage door + opener ('22)and a 10 yr old architectural roof are among the many updates already completed. Set along scenic River Rd, enjoy a peaceful setting with seasonal partial Mohawk River views and beautiful access to the Mohawk-Hudson Bike-Hike Trail just steps away while remaining convenient to the shops, dining & everyday conveniences of Niskayuna and Latham. Move-in ready, updated & meticulously maintained!
Active
Price cut: $6K (10/28)
$359,000
4040 River Road, Niskayuna, NY 12309
3beds
1,570sqft
Single Family Residence, Residential
Built in 1996
0.3 Acres Lot
$357,800 Zestimate®
$229/sqft
$-- HOA
What's special
Primary bedroomWalkout lower levelFresh paint throughoutNew vinyl flooring
- 36 days
- 1,468
- 58
Likely to sell faster than
Zillow last checked:
Listing updated:
Listed by:
Berkshire Hathaway Home Services Blake 518-935-2555,
Gina Barrera 518-728-2732,
Melissa Dubin 518-221-4043,
Berkshire Hathaway Home Services Blake
Source: Global MLS,MLS#: 202626815
Facts & features
Interior
Bedrooms & bathrooms
- Bedrooms: 3
- Bathrooms: 2
- Full bathrooms: 2
Primary bedroom
- Level: Second
Bedroom
- Level: Second
Bedroom
- Level: First
Full bathroom
- Level: Second
Full bathroom
- Level: First
Family room
- Level: First
Kitchen
- Description: w/ Dining Area
- Level: Second
Living room
- Level: Second
Utility room
- Description: w/ Laundry
- Level: First
Heating
- Forced Air, Oil
Cooling
- Central Air
Appliances
- Included: Dishwasher, Disposal, Dryer, Electric Oven, Refrigerator, Washer
- Laundry: Laundry Room
Features
- Ceiling Fan(s), Cathedral Ceiling(s), Eat-in Kitchen
- Flooring: Tile, Vinyl, Carpet
- Doors: Sliding Doors
- Windows: Curtain Rods
- Number of fireplaces: 1
- Fireplace features: Family Room, Wood Burning
Interior area
- Total structure area: 1,570
- Total interior livable area: 1,570 sqft
- Finished area above ground: 1,570
- Finished area below ground: 0
Video & virtual tour
Property
Parking
- Total spaces: 5
- Parking features: Paved, Driveway, Garage Door Opener
- Garage spaces: 1
- Has uncovered spaces: Yes
Features
- Patio & porch: Patio
- Body of water: Mohawk River
Lot
- Size: 0.3 Acres
- Features: Sloped, Landscaped
Details
- Additional structures: Shed(s)
- Parcel number: 422400 62.3121.21
- Special conditions: Standard
- Other equipment: Fuel Tank(s)
Construction
Type & style
- Home type: SingleFamily
- Architectural style: Raised Ranch
- Property subtype: Single Family Residence, Residential
Materials
- Vinyl Siding
- Foundation: Block, Slab
- Roof: Shingle,Asphalt
Condition
- New construction: No
- Year built: 1996
Utilities & green energy
- Electric: 100 Amp Service, Circuit Breakers
- Sewer: Public Sewer
- Water: Public
Community & HOA
Community
- Security: Smoke Detector(s), Carbon Monoxide Detector(s)
HOA
- Has HOA: No
Location
- Region: Niskayuna
Financial & listing details
- Price per square foot: $229/sqft
- Tax assessed value: $318,500
- Annual tax amount: $7,405
- Date on market: 9/24/2026
Estimated market value
$357,800
$340,000 - $376,000
$2,602/mo
Price history
| Date | Event | Price |
|---|---|---|
| 10/28/2026 | Price change | $359,000-1.6%$229/sqft |
Source:  Global MLS #202626815 Report a problem | ||
| 10/9/2026 | Price change | $365,000-1.4%$232/sqft |
Source: Global MLS #202626815 Report a problem | ||
| 9/24/2026 | Listed for sale | $370,000+207.1%$236/sqft |
Source: Global MLS #202626815 Report a problem | ||
| 1/23/1997 | Sold | $120,500+471.1%$77/sqft |
Source: Public Record Report a problem | ||
| 9/20/1996 | Sold | $21,100$13/sqft |
Source: Public Record Report a problem | ||
Public tax history
| Year | Property taxes | Tax assessment |
|---|---|---|
| 2025 | -- | $215,000 |
| 2024 | -- | $215,000 |
| 2023 | -- | $215,000 |
| 2022 | -- | $215,000 |
| 2021 | -- | $215,000 |
| 2020 | -- | $215,000 |
| 2019 | -- | $215,000 |
| 2018 | -- | $215,000 |
| 2017 | $4,845 | $215,000 |
| 2016 | -- | $215,000 |
| 2015 | -- | $215,000 |
| 2014 | -- | $215,000 |
| 2013 | -- | $215,000 |
| 2012 | -- | $215,000 |
| 2011 | -- | $215,000 |
| 2010 | -- | $215,000 |
| 2009 | -- | $215,000 |
| 2008 | -- | $215,000 +90.3% |
| 2007 | -- | $113,000 |
| 2006 | -- | $113,000 |
| 2005 | -- | $113,000 |
| 2004 | -- | $113,000 -3.8% |
| 2002 | -- | $117,500 |
| 2001 | -- | $117,500 |
| 2000 | -- | $117,500 |
Find assessor info on the county website
Monthly payment
Climate risks
Neighborhood: 12309
Nearby schools
Schools provided by the listing agent
- Elementary: Birchwood
- High: Niskayuna
Source: Global MLS. This data may not be complete. We recommend contacting the local school district to confirm school assignments for this home.

Similar homes
- $359,9003 bd2 ba1.4k sqft971 Riverview Road, Niskayuna, NY 12309Active
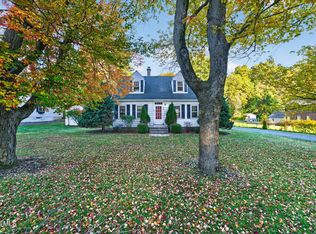 MLS ID #202628743, Cantred Hulse, Listing by: Coldwell Banker Prime Properties. Global MLS
- $359,9003 bd2 ba1.4k sqft13 Andree Court, Schenectady, NY 12309Active
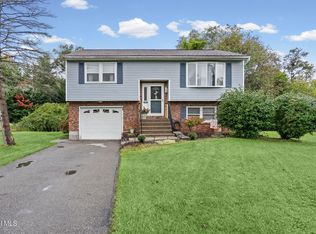 MLS ID #202627300, Amanda Haley, Listing by: Coldwell Banker Prime Properties. Global MLS
- $375,0003 bd2 ba1.4k sqft261 Vly Road, Schenectady, NY 12309Active
 MLS ID #202625988, Josie Reo, Listing by: MLS 4 Less Realty. Global MLS
- $379,9003 bd2 ba1.9k sqft2455 Brookshire Drive, Niskayuna, NY 12309Active
 MLS ID #202621807, Bonita Z Nicolosi, Listing by: South Shore Properties and Real Estate Services. Global MLS
