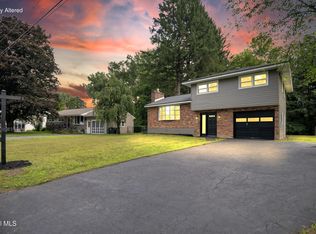
Wonderful split-level home. Loved & maintained by owners for 49 yrs. Hardwood throughout. Some hardwood under carpet. All new vinyl-clad windows. Roof is 18 yrs old with 30-yr shingles. All systems are updated or in good working condition. Lovely private yard with deck, patio, and a perennial garden to enjoy. Backs up to forever wild. Taxes reflect VA & Senior Star.
Great opportunity.
Listing Broker is 1/4th owner.
Active
Price cut: $19K (8/12)
$379,900
2455 Brookshire Drive, Niskayuna, NY 12309
3beds
1,986sqft
Single Family Residence, Residential
Built in 1956
0.32 Acres Lot
$377,100 Zestimate®
$191/sqft
$-- HOA
What's special
Lovely private yardPerennial garden to enjoyHardwood throughoutAll new vinyl-clad windows
- 40 days |
- 1,845 |
- 64 |
Likely to sell faster than
Zillow last checked:
Listing updated:
Listed by:
South Shore Properties and Real Estate Services 518-588-0304,
Bonita Z Nicolosi 518-588-0304
Source: Global MLS,MLS#: 202621807
Facts & features
Interior
Bedrooms & bathrooms
- Bedrooms: 3
- Bathrooms: 2
- Full bathrooms: 1
- 1/2 bathrooms: 1
Bedroom
- Level: Third
Bedroom
- Level: Third
Bedroom
- Level: Third
Full bathroom
- Level: Third
Half bathroom
- Level: Third
Dining room
- Level: Second
Family room
- Level: First
Foyer
- Level: Second
Living room
- Level: Second
Heating
- Natural Gas
Cooling
- None
Appliances
- Included: Built-In Electric Oven, Dishwasher, Disposal, Dryer, ENERGY STAR Qualified Appliances, Gas Water Heater, Humidifier
- Laundry: In Basement
Features
- High Speed Internet, Ceiling Fan(s), Wall Paneling, Ceramic Tile Bath
- Flooring: Tile, Carpet, Hardwood, Linoleum
- Doors: Storm Door(s)
- Windows: Screens, Aluminum Frames, Blinds, Curtain Rods, Insulated Windows
- Basement: Heated,Unfinished
- Number of fireplaces: 1
- Fireplace features: Living Room, Wood Burning
Interior area
- Total structure area: 1,986
- Total interior livable area: 1,986 sqft
- Finished area above ground: 1,986
- Finished area below ground: 492
Video & virtual tour
Property
Parking
- Total spaces: 2
- Parking features: Under Residence, Paved, Attached, Garage Door Opener, Driveway
- Attached garage spaces: 1
- Has uncovered spaces: Yes
Features
- Levels: Multi/Split
- Patio & porch: Covered, Deck, Patio
- Exterior features: Lighting
- Fencing: None
- Has view: Yes
- View description: Trees/Woods, Garden
Lot
- Size: 0.32 Acres
- Features: Level, Private, Wooded, Garden, Landscaped
Details
- Parcel number: 422400 61.5219
- Zoning description: Single Residence
- Special conditions: Standard,Estate
Construction
Type & style
- Home type: SingleFamily
- Property subtype: Single Family Residence, Residential
Materials
- Brick, Wood Siding
- Foundation: Concrete Perimeter
- Roof: Asphalt
Condition
- New construction: No
- Year built: 1956
Utilities & green energy
- Electric: 150 Amp Service
- Sewer: Public Sewer
- Water: Public
- Utilities for property: Cable Available
Community & HOA
Community
- Security: Carbon Monoxide Detector(s)
- Subdivision: Avon Crest
HOA
- Has HOA: No
Location
- Region: Niskayuna
Financial & listing details
- Price per square foot: $191/sqft
- Tax assessed value: $355,600
- Annual tax amount: $3,481
- Date on market: 7/15/2026
- Listing terms: Cash
- Ownership: Bart Zabin, Tim Zabin, Barbara Dickson, Bonnie Nic
Estimated market value
$377,100
$358,000 - $396,000
$2,839/mo
Price history
| Date | Event | Price |
|---|---|---|
| 8/12/2026 | Price change | $379,900-4.8%$191/sqft |
Source:  Global MLS #202621807 Report a problem Global MLS #202621807 Report a problem | ||
| 7/15/2026 | Listed for sale | $398,900$201/sqft |
Source: Global MLS #202621807 Report a problem | ||
Public tax history
| Year | Property taxes | Tax assessment |
|---|---|---|
| 2025 | -- | $240,000 |
| 2024 | -- | $240,000 |
| 2023 | -- | $240,000 |
| 2022 | -- | $240,000 |
| 2021 | -- | $240,000 |
| 2020 | -- | $240,000 |
| 2019 | -- | $240,000 |
| 2018 | -- | $240,000 |
| 2017 | $3,481 | $240,000 |
| 2016 | -- | $240,000 |
| 2015 | -- | $240,000 |
| 2014 | -- | $240,000 |
| 2013 | -- | $240,000 |
| 2012 | -- | $240,000 -4% |
| 2011 | -- | $250,000 |
| 2010 | -- | $250,000 |
| 2009 | -- | $250,000 |
| 2008 | -- | $250,000 +108.2% |
| 2007 | -- | $120,100 |
| 2006 | -- | $120,100 |
| 2005 | -- | $120,100 |
| 2004 | -- | $120,100 |
| 2002 | -- | $120,100 |
| 2001 | -- | $120,100 |
| 2000 | -- | $120,100 |
Find assessor info on the county website
Monthly payment
Climate risks
Neighborhood: 12309
Nearby schools
GreatSchools rating
- 8/10Iroquois Middle SchoolGrades: 5-8Distance: 1.1 mi
- 9/10Niskayuna High SchoolGrades: 9-12Distance: 2.7 mi
- 7/10Rosendale SchoolGrades: K-5Distance: 1.1 mi
Schools provided by the listing agent
- Elementary: Hillside
- High: Niskayuna
Source: Global MLS. This data may not be complete. We recommend contacting the local school district to confirm school assignments for this home.
- $465,4004 bd2 ba1.8k sqft873 Huntingdon Dr, Niskayuna, NY 12309Off Market
- $466,3004 bd2 ba2.2k sqft869 Huntingdon Dr, Niskayuna, NY 12309Off Market
- $417,5004 bd2 ba2k sqft2452 Brookshire Dr, Niskayuna, NY 12309Off Market
- $529,7004 bd2 ba2.7k sqft2451 York Seat Ct, Niskayuna, NY 12309Off Market
- $455,7003 bd2 ba2k sqft2459 Brookshire Dr, Niskayuna, NY 12309Off Market
- $516,0005 bd2 ba2.7k sqft2468 Brookshire Dr, Niskayuna, NY 12309Off Market
- $440,9003 bd1 ba1.7k sqft2448 Brookshire Dr, Niskayuna, NY 12309Off Market
- $424,9004 bd2 ba1.9k sqft870 Huntingdon Dr, Niskayuna, NY 12309Off Market
A local agent can set up tours, give advice and negotiate with sellers.
Similar homes
- $379,0004 bd3 ba2.7k sqft3515 Rosendale Road, Niskayuna, NY 12309Active
 MLS ID #202620347, Saad Tai, Listing by: Real Broker NY LLC. Global MLS
 - $395,0003 bd2 ba1.4k sqft1032 St Jude Drive, Schenectady, NY 12303Active
 MLS ID #202624353, Christine M Serafini, Listing by: Miranda Real Estate Group Inc. Global MLS
 - $359,0004 bd2 ba1.7k sqft10 Maybrook Drive, Schenectady, NY 12302Active
 MLS ID #202622062, Layne Zagorski, Listing by: Hunt Real Estate ERA. Global MLS
 - $535,0004 bd3 ba2.3k sqft841 Harris Drive, Niskayuna, NY 12309Active
 MLS ID #202621525, Latasha W Gardner, Listing by: LG Real Estate and Consulting, LLC. Global MLS
 - $375,0004 bd2 ba1.2k sqft1326 Kings Road, Schenectady, NY 12303ActiveMLS ID #202621272, Josie Reo, Listing by: MLS 4 Less Realty. Global MLS
- $375,0003 bd1 ba1.6k sqft3131 Spawn Road, Schenectady, NY 12303ActiveMLS ID #202620027, John Purdy, Listing by: Purdy Realty LLC. Global MLS
- $400,0004 bd3 ba2.6k sqft12 Netherlands Boulevard, Rotterdam, NY 12306ActiveMLS ID #202623602, Mark D White, Listing by: White House Realty NY. Global MLS
- $429,0003 bd2 ba2k sqft606 Via Ponderosa, Schenectady, NY 12303ActiveMLS ID #202623780, Daniela M Keegan, Listing by: DeThomasis & Baranski Real Estate LLC. Global MLS
- $399,2504 bd4 ba2.1k sqft162 Putnam Road, Schenectady, NY 12306ActiveMLS ID #202623957, Derek Greene, Listing by: The Greene Realty Group. Global MLS
- $385,0003 bd3 ba1.6k sqft20 Danielwood Drive, Loudonville, NY 12211ActiveMLS ID #202623013, Joanne Bongalo, Listing by: KW Platform. Global MLS
- $459,0003 bd2 ba1.7k sqft1 Forest Road, Burnt Hills, NY 12027ActiveMLS ID #202624613, Denise T Mosono Allen, Listing by: Hunt Real Estate ERA. Global MLS
- $389,9003 bd3 ba2.1k sqft947 Charlton Road, Charlton, NY 12302ActiveMLS ID #202623229, John P Digesualdo, Listing by: Howard Hanna Capital Inc. Global MLS
- $455,0003 bd2 ba1.7k sqft5202 Linden Ct, Schenectady, NY 12303For SaleMLS ID #11913010, Denise Riccardi Bagramian, Listing by: 23 NORTH CRES. My State MLS
- $370,0003 bd3 ba1.9k sqft957 Main Street, Clifton Park, NY 12065ActiveMLS ID #202623884, Wayne A Newcomb, Jr., Listing by: Newcomb Realty Group LLC. Global MLS
- $339,9003 bd1 ba1.1k sqft615 Sanders Avenue, Scotia, NY 12302ActiveMLS ID #202624133, Sandra Jacobson, Listing by: Re Max Solutions. Global MLS
- $459,0003 bd2 ba2.2k sqft52 Haswell Road, Colonie, NY 12189ActiveMLS ID #202623333, Eunice H Dawson, Listing by: Eunice & Co Realty. Global MLS
- $369,0003 bd2 ba1.5k sqft6910 Amsterdam Road, Schenectady, NY 12302ActiveMLS ID #202623674, Jason Smith, Listing by: Inglenook Realty Inc. Global MLS
- $265,9003 bd1 ba1.5k sqft1205 Highbridge Road, Schenectady, NY 12303ActiveMLS ID #202623904, Christine Frith, Listing by: Coldwell Banker Prime Properties. Global MLS
- $374,0004 bd2 ba1.3k sqft162 Consaul Road, Albany, NY 12205ActiveMLS ID #202620507, Jamie Sittner, Listing by: Find Advisors. Global MLS
- $449,8003 bd3 ba2.7k sqft140 Turner Road, Troy, NY 12182ActiveMLS ID #202624650, Anthony M Gucciardo, Listing by: Gucciardo Real Estate Group LLC. Global MLS
