OPPORTUNITY, VALUE & POTENTIAL UPSIDE! At $400,000, this property offers buyers an opportunity to acquire a home with the square footage, space and functionality already in place, while leaving room to make improvements and add value. Bring your vision, update the home to suit your needs, and potentially build significant equity along the way.
According to some estimates, the suggested value range as of 8/8/2026 for the property is $455,000 to $602,000, representing potental value above the current asking price. Of course, actual market value will depend on the condition of the property, improvements made, and future market conditions.
This is an excellent opportunity for a buyer willing to pur their own touch on the home and capitalize on its existing size, layout, and potential.
If you're looking for a property where you can buy the opportunity, make it your own, and potentially build equity through improvements, this is one you won't want to overlook.
Pending
$400,000
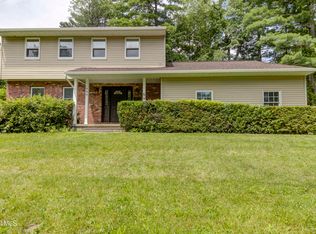
12 Netherlands Boulevard, Rotterdam, NY 12306
4beds
2,676sqft
Single Family Residence, Residential
Built in 1991
0.51 Acres Lot
$402,200 Zestimate®
$149/sqft
$-- HOA
What's special
Existing sizeSpace and functionality
- 57 days
- 63
- 1
Likely to sell faster than
Zillow last checked:
Listing updated:
Listed by:
White House Realty NY 518-371-0077,
Mark D White 518-365-4900
Source: Global MLS,MLS#: 202623602
Facts & features
Interior
Bedrooms & bathrooms
- Bedrooms: 4
- Bathrooms: 3
- Full bathrooms: 2
- 1/2 bathrooms: 1
Primary bedroom
- Level: Second
Bedroom
- Level: Second
Bedroom
- Level: Second
Bedroom
- Level: Second
Full bathroom
- Level: Second
Full bathroom
- Level: Second
Half bathroom
- Level: First
Family room
- Level: First
Family room
- Level: Basement
Kitchen
- Level: First
Laundry
- Level: Second
Living room
- Level: First
Office
- Level: Basement
Sun room
- Level: First
Heating
- Forced Air, Natural Gas
Cooling
- Central Air
Appliances
- Included: Dishwasher, Gas Water Heater, Microwave, Range, Range Hood
- Laundry: Laundry Room, Upper Level
Features
- High Speed Internet, Ceiling Fan(s), Wet Bar
- Flooring: Vinyl, Wood, Carpet
- Windows: Double Pane Windows, Drapes
- Basement: Finished,Full
- Number of fireplaces: 1
- Fireplace features: Family Room
Interior area
- Total structure area: 2,676
- Total interior livable area: 2,676 sqft
- Finished area above ground: 2,676
- Finished area below ground: 600
Video & virtual tour
Property
Parking
- Total spaces: 8
- Parking features: Paved, Attached, Garage Door Opener, Driveway
- Attached garage spaces: 2
- Has uncovered spaces: Yes
Features
- Patio & porch: Pressure Treated Deck
- Exterior features: Other, Lighting
- Pool features: Above Ground, Outdoor Pool
- Fencing: Back Yard,Privacy
- Has view: Yes
- View description: None, Trees/Woods
Lot
- Size: 0.51 Acres
- Features: Road Frontage, Landscaped
Details
- Additional structures: Shed(s)
- Parcel number: 422800 58.20212
- Zoning description: Single Residence
- Special conditions: Estate
Construction
Type & style
- Home type: SingleFamily
- Architectural style: Colonial
- Property subtype: Single Family Residence, Residential
Materials
- Vinyl Siding
- Foundation: Concrete Perimeter
- Roof: Shingle,Asphalt
Condition
- Fixer
- New construction: No
- Year built: 1991
Utilities & green energy
- Sewer: Septic Tank
- Water: Public
- Utilities for property: Cable Available, Cable Connected
Community & HOA
Community
- Security: Carbon Monoxide Detector(s), Fire Alarm
HOA
- Has HOA: No
Location
- Region: Schenectady
Financial & listing details
- Price per square foot: $149/sqft
- Tax assessed value: $441,500
- Annual tax amount: $9,000
- Date on market: 8/9/2026
- Ownership: Estate of Schaver
Estimated market value
$402,200
$382,000 - $422,000
$3,233/mo
Price history
| Date | Event | Price |
|---|---|---|
| 8/26/2026 | Pending sale | $400,000$149/sqft |
Source:  Global MLS #202623602 Report a problem Global MLS #202623602 Report a problem | ||
| 8/9/2026 | Listed for sale | $400,000+53.9%$149/sqft |
Source: Global MLS #202623602 Report a problem | ||
| 5/1/2020 | Listing removed | $259,900$97/sqft |
Source: Julie & Co Realty, LLC #201936290 Report a problem | ||
| 12/14/2019 | Listed for sale | $259,900$97/sqft |
Source: Julie & Co Realty, LLC #201936290 Report a problem | ||
Public tax history
| Year | Property taxes | Tax assessment |
|---|---|---|
| 2025 | -- | $287,000 |
| 2024 | -- | $287,000 |
| 2023 | -- | $287,000 |
| 2022 | -- | $287,000 |
| 2021 | -- | $287,000 |
| 2020 | -- | $287,000 |
| 2019 | -- | $287,000 |
| 2018 | -- | $287,000 |
| 2017 | $7,690 | $287,000 |
| 2016 | -- | $287,000 |
| 2015 | -- | $287,000 |
| 2014 | -- | $287,000 |
| 2013 | -- | $287,000 +6.7% |
| 2012 | -- | $269,000 |
| 2011 | -- | $269,000 |
| 2010 | -- | $269,000 |
| 2009 | -- | $269,000 |
| 2008 | -- | $269,000 |
| 2007 | -- | $269,000 +4928% |
| 2006 | -- | $5,350 |
| 2005 | -- | $5,350 |
| 2004 | -- | $5,350 |
| 2002 | -- | $5,350 |
| 2001 | -- | $5,350 |
| 2000 | -- | $5,350 |
Find assessor info on the county website
Monthly payment
Climate risks
Neighborhood: 12306
Nearby schools
Schools provided by the listing agent
- Elementary: Pinewood
- High: Mohonasen
Source: Global MLS. This data may not be complete. We recommend contacting the local school district to confirm school assignments for this home.
- $432,4003 bd1 ba1.7k sqft14 Netherlands Blvd, Schenectady, NY 12306Off Market
- $475,6004 bd2 ba1.7k sqft10 Netherlands Blvd, Schenectady, NY 12306Off Market
- $506,2004 bd2 ba2.4k sqft16 Netherlands Blvd, Schenectady, NY 12306Off Market
- $330,4003 bd1 ba1k sqft8 Netherlands Blvd, Schenectady, NY 12306Off Market
Similar homes
- $384,5003 bd2 ba1.8k sqft212 Shirlwood Drive, Rotterdam, NY 12306Active
 MLS ID #202625905, Debra M Kazmierczak, Listing by: Bird Realty. Global MLS
 - $399,2504 bd4 ba2.1k sqft162 Putnam Road, Schenectady, NY 12306Active
 MLS ID #202623957, Derek Greene, Listing by: The Greene Realty Group. Global MLS
 - $415,0003 bd2 ba1.8k sqft949 Morgan Avenue, Niskayuna, NY 12309Active
 MLS ID #202627161, Faith H Adamec, Listing by: Re Max Capital. Global MLS
 - $325,0005 bd2 ba1.6k sqft1384 Lawn Avenue, Schenectady, NY 12306Active
 MLS ID #202624781, Mary Ann K Rossi, Listing by: TriStar Real Estate LLC. Global MLS
 - $350,7775 bd2 ba3.5k sqft979 County Route 401, Westerlo, NY 12193Active
 MLS ID #20265837, Douglas Schenk, Listing by: RE/MAX Capital. HVCRMLS
