Looking for a country property with flexibility, space, and income potential? Welcome to 979 County Route 401 in Westerlo. Originally a single-family home and now legally converted to a two-family residence, this unique property offers a spacious one-bedroom apartment on the first floor and a four-bedroom apartment on the second floor, making it ideal for owner-occupants, multigenerational living, an in-law setup, or investors seeking rental income.
Set on approximately 3 picturesque acres in the Village of Westerlo, the property enjoys a peaceful setting with Basic Creek flowing along the rear of the land. Full of charm and character, the home features abundant storage throughout, a huge walkout basement, a welcoming full-length front porch, and two enclosed porches perfect for enjoying the surrounding countryside.
Additional highlights include a pellet stove in the first-floor living room, a kerosene space heater in the first-floor bedroom, two barns (one ideal for garage parking and storage, while the older barn is being sold as-is), and ample space for RVs, campers, trailers, or recreational equipment. An existing RV hookup provides added convenience for travelers or guests.
Whether you're searching for a spacious country home, a property that accommodates extended family, or an investment opportunity with income-producing potential, this versatile Westerlo property offers a rare combination of flexibility, acreage, and rural charm.
Active
Price cut: $20K (11/4)
$329,777
979 County Route 401, Westerlo, NY 12193
5beds
3,536sqft
Single Family Residence
Built in 1900
3.03 Acres Lot
$320,700 Zestimate®
$93/sqft
$-- HOA
What's special
Huge walkout basementAbundant storage throughoutWelcoming full-length front porch
- 46 days
- 1,725
- 173
Zillow last checked:
Listing updated:
Listed by:
RE/MAX Capital 518-724-6800,
Douglas Schenk 518-221-2949
Source: HVCRMLS,MLS#: 20265837
Facts & features
Interior
Bedrooms & bathrooms
- Bedrooms: 5
- Bathrooms: 2
- Full bathrooms: 2
Bedroom
- Level: First
Bedroom
- Level: Second
Bedroom
- Level: Second
Bedroom
- Level: Second
Bedroom
- Level: Second
Bathroom
- Level: First
Bathroom
- Level: Second
Dining room
- Level: First
Kitchen
- Level: First
Kitchen
- Level: Second
Laundry
- Level: First
Living room
- Level: First
Other
- Description: enclosed porch
- Level: First
Other
- Description: 2nd enclosed porch
- Level: First
Other
- Level: Second
Heating
- Baseboard, Hot Water, Kerosene, Oil, Pellet Stove, Space Heater
Appliances
- Included: Refrigerator, Gas Range, Electric Range, Dishwasher
- Laundry: Laundry Room, Main Level
Features
- 3 Seasons Room, Eat-in Kitchen, High Speed Internet, In-Law Floorplan
- Flooring: Carpet, Linoleum, Tile, Wood
- Doors: Storm Door(s)
- Basement: Full,Unfinished,Walk-Out Access
- Has fireplace: No
Interior area
- Total structure area: 3,536
- Total interior livable area: 3,536 sqft
- Finished area above ground: 3,536
- Finished area below ground: 0
Property
Parking
- Total spaces: 12
- Parking features: RV Access/Parking, Off Street, Gravel
- Garage spaces: 2
- Uncovered spaces: 10
Accessibility
- Accessibility features: Accessible Approach with Ramp
Features
- Levels: Two
- Stories: 2
- Entry location: front, back sides
- Patio & porch: Deck, Enclosed, Porch, Rear Porch, Side Porch
- Exterior features: Lighting, Private Entrance
- On waterfront: Yes
- Body of water: Basic Creek
Lot
- Size: 3.03 Acres
- Dimensions: 481 x 299 x 310 x 3
- Features: Gentle Sloping
Details
- Additional structures: Barn(s)
- Parcel number: 01380013900000010450100000
- Zoning: residential 2 f
Construction
Type & style
- Home type: SingleFamily
- Architectural style: Colonial
- Property subtype: Single Family Residence
Materials
- Vinyl Siding
- Foundation: Stone
Condition
- New construction: No
- Year built: 1900
Utilities & green energy
- Electric: 200+ Amp Service, 220 Volts, Circuit Breakers
Community & HOA
HOA
- Has HOA: No
Location
- Region: Westerlo
Financial & listing details
- Price per square foot: $93/sqft
- Tax assessed value: $2,050
- Annual tax amount: $6,019
- Date on market: 10/2/2026
Estimated market value
$320,700
$305,000 - $337,000
$3,082/mo
Price history
| Date | Event | Price |
|---|---|---|
| 11/4/2026 | Price change | $329,777-5.7%$93/sqft |
Source:  Global MLS #202627472 Report a problem | ||
| 10/29/2026 | Price change | $349,777-0.3%$99/sqft |
Source: Global MLS #202627472 Report a problem | ||
| 10/2/2026 | Listed for sale | $350,777$99/sqft |
Source: Global MLS #202627413 Report a problem | ||
Public tax history
| Year | Property taxes | Tax assessment |
|---|---|---|
| 2025 | -- | $2,050 |
| 2024 | -- | $2,050 |
| 2023 | -- | $2,050 |
| 2022 | -- | $2,050 |
| 2021 | -- | $2,050 |
| 2020 | -- | $2,050 |
| 2019 | -- | $2,050 |
| 2018 | -- | $2,050 |
| 2017 | $1,941 | $2,050 |
| 2016 | -- | $2,050 |
| 2015 | -- | $2,050 |
| 2014 | -- | $2,050 |
| 2013 | -- | $2,050 |
| 2012 | -- | $2,050 |
| 2011 | -- | $2,050 |
| 2010 | -- | $2,050 |
| 2009 | -- | $2,050 |
| 2008 | -- | $2,050 |
| 2007 | -- | $2,050 |
| 2006 | -- | $2,050 |
| 2005 | -- | $2,050 |
| 2004 | -- | $2,050 |
| 2003 | -- | $2,050 |
| 2002 | -- | $2,050 |
| 2001 | -- | $2,050 |
| 2000 | -- | $2,050 |
Find assessor info on the county website
Monthly payment
Climate risks
Neighborhood: 12193

Similar homes
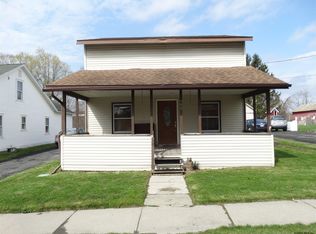
- $335,0003 bd2 ba2.1k sqft22 Elm Lane Extension, Greenville, NY 12083Active
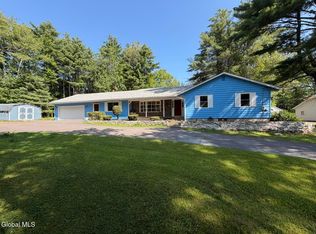 MLS ID #202622763, Tracy A Boomhower, Listing by: Country Views Realty Inc. Global MLS
- $349,9004 bd3 ba2.1k sqft116 Cook Road, Schoharie, NY 12157Active

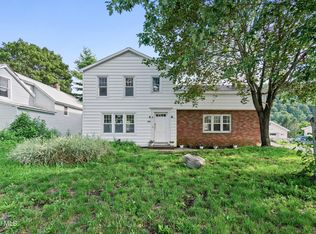
 MLS ID #20266373, Matthew Loder, Listing by: Country Boy Realty. HVCRMLS
- $389,0004 bd2 ba1.9k sqft49 Main Street, East Berne, NY 12059Active
 MLS ID #202623603, Tracy Mance, Listing by: 518 Realty.Com Inc. Global MLS
- $--5 bd2 ba2.3k sqft116 Coons Rd, Middleburgh, NY 12122Auction
 Auction.com 1
- $368,7003 bd2 ba1.9k sqft4700 Potter Hollow Road, Preston Hollow, NY 12469ActiveMLS ID #20266635, Lesley Smith, Listing by: Coldwell Banker Prime. HVCRMLS
- $389,0006 bd2 ba2.2k sqft312 O'Hara Road, Greenville, NY 12083ActiveMLS ID #20264162, Anne Lafferty, Listing by: Anne Lafferty Realty. HVCRMLS
- $245,0003 bd2 ba2k sqft183 Bronck Mill Road, Coxsackie, NY 12051ActiveMLS ID #20266432, Carol Decker, Listing by: RVW Select Properties. HVCRMLS
- $270,0004 bd2 ba1.9k sqft249 New York 81, Coxsackie, NY 12192ActiveMLS ID #20262491, Joanne Adamo Conway, Listing by: Heart Land Realty. HVCRMLS
- $249,0004 bd2 ba2.9k sqft651 Cr 45, Earlton, NY 12058ActiveMLS ID #20253034, Patricia Meyers, Listing by: Lake and Mountain Realty, LLC. HVCRMLS
- $359,0003 bd2 ba1.8k sqft82 High Rock Road, West Coxsackie, NY 12192For Sale
 MLS ID #1030817, Amr A. Shafshak, Listing by: Century 21 Monticello Realty. OneKey® MLS as distributed by MLS GRID
