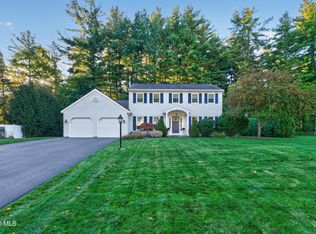
Guilderland school district! Open house September 13,2026; Noon-3pm!! Located at 5202 Linden Court in Schenectady, New York, this split level residence offers a well-appointed living space across two floors. The main floor hosts the primary living areas, including a dining room with rich hardwood flooring, crown molding, wainscoting, and an elegant chandelier that fills the space with warm, natural light from large windows. The updated kitchen features grey shaker-style cabinetry, white quartz countertops, hardwood floors, and a full suite of stainless steel appliances including a gas range, built-in microwave, dishwasher, and refrigerator. Three bedrooms provide comfortable retreats; the primary bedroom is highlighted by blue-toned walls, double closets, carpet flooring, multiple windows, and a ceiling fan, while the second and third bedrooms are bright and comfortable. The furnace and A/C are new as of 2024.The lower floor leads out to the in ground salt water pool and encompasses a spacious living room with sage-green walls, a built-in stone-accented bar, and carpeted flooring, slider adds a ton of light and has built in shade. A dedicated laundry room equipped with a full-size washer and dryer, utility cabinetry and plenty of storage. The outdoor area is truly a family retreat! The in ground salt water pool has been maintained beautifully.The pergola and shed are included. Solar panels to brighten your utility costs. Brand new fence surrounding the back yard areas. Built in horse shoe/corn hole/game area. Large grass area for playing corn hole and a dedicated grilling and seating area ready for your cook out! Extra large driveway, with additional side parking.
Under contract
Price cut: $17.5K (9/1)
$437,500
5202 Linden Ct, Schenectady, NY 12303
3beds
1,750sqft
Single Family Residence
Built in 1982
0.35 Acres Lot
$424,200 Zestimate®
$250/sqft
$-- HOA
What's special
Grey shaker-style cabinetrySolar panelsBuilt-in microwaveDouble closetsCrown moldingBuilt-in stone-accented barElegant chandelier
- 72 days
- 515
- 26
Zillow last checked:
Listing updated:
Listed by:
23 NORTH CRES 518-300-4903,
Denise Riccardi Bagramian 518-729-8604
Source: My State MLS,MLS#: 11913010
Facts & features
Interior
Bedrooms & bathrooms
- Bedrooms: 3
- Bathrooms: 2
- Full bathrooms: 1
- 1/2 bathrooms: 1
Features
- Has basement: No
- Has fireplace: No
Interior area
- Total structure area: 1,750
- Total interior livable area: 1,750 sqft
- Finished area above ground: 1,750
Property
Features
- Levels: Split Level
- Stories: 2
Lot
- Size: 0.35 Acres
Details
- Parcel number: 013089 15.1949
- Lease amount: $0
Construction
Type & style
- Home type: SingleFamily
- Property subtype: Single Family Residence
Condition
- New construction: No
- Year built: 1982
Community & HOA
HOA
- Has HOA: No
Location
- Region: Schenectady
Financial & listing details
- Price per square foot: $250/sqft
- Tax assessed value: $334,667
- Date on market: 8/1/2026
- Date available: 07/31/2026
- Listing agreement: Exclusive
Estimated market value
$424,200
$403,000 - $445,000
$2,614/mo
Price history
| Date | Event | Price |
|---|---|---|
| 9/22/2026 | Contingent | $437,500$250/sqft |
Source: My State MLS #11913010 Report a problem | ||
| 9/1/2026 | Price change | $437,500-3.8%$250/sqft |
Source: My State MLS #11913010 Report a problem | ||
| 8/1/2026 | Listed for sale | $455,000+91.2%$260/sqft |
Source: My State MLS #11913010 Report a problem | ||
| 5/8/2017 | Sold | $238,000-1.7%$136/sqft |
Source:  Global MLS #201704050 Report a problem Global MLS #201704050 Report a problem | ||
| 3/11/2017 | Listed for sale | $242,000+25.4%$138/sqft |
Source: RealtyUSA #201704050 Report a problem | ||
| 1/21/2005 | Sold | $193,000+93%$110/sqft |
Source: Global MLS #24119110 Report a problem | ||
| 3/6/2001 | Sold | $100,000+5.7%$57/sqft |
Source: Public Record Report a problem | ||
| 10/5/2000 | Sold | $94,613-19.8%$54/sqft |
Source: Public Record Report a problem | ||
| 4/11/1996 | Sold | $118,000$67/sqft |
Source: Public Record Report a problem | ||
Public tax history
| Year | Property taxes | Tax assessment |
|---|---|---|
| 2025 | -- | $251,000 |
| 2024 | -- | $251,000 |
| 2023 | -- | $251,000 |
| 2022 | -- | $251,000 |
| 2021 | -- | $251,000 |
| 2020 | -- | $251,000 |
| 2019 | -- | $251,000 +40.7% |
| 2018 | -- | $178,400 |
| 2017 | -- | $178,400 |
| 2016 | -- | $178,400 |
| 2015 | -- | $178,400 |
| 2014 | -- | $178,400 |
| 2013 | -- | $178,400 |
| 2012 | -- | $178,400 |
| 2011 | -- | $178,400 |
| 2010 | -- | $178,400 |
| 2009 | -- | $178,400 |
| 2008 | -- | $178,400 |
| 2007 | -- | $178,400 |
| 2006 | -- | $178,400 |
| 2005 | -- | $178,400 +46.8% |
| 2004 | -- | $121,500 |
| 2003 | -- | $121,500 |
| 2002 | -- | $121,500 |
| 2001 | -- | $121,500 |
| 2000 | -- | $121,500 |
Find assessor info on the county website
Monthly payment
Climate risks
Neighborhood: 12303
Nearby schools
Schools provided by the listing agent
- District: Guilderland Central School District
Source: My State MLS. This data may not be complete. We recommend contacting the local school district to confirm school assignments for this home.
Similar homes
- $449,9003 bd3 ba2.1k sqft1122 Dianne Court, Schenectady, NY 12303Active
 MLS ID #202624821, Phyllis Hall, Listing by: Howard Hanna Capital Inc. Global MLS
 - $434,9004 bd2 ba1.6k sqft129 Okara Drive, Schenectady, NY 12303Active
 MLS ID #202618533, Joseph Guice, Listing by: Howard Hanna Capital Inc. Global MLS
 - $389,9003 bd2 ba1.5k sqft1048 Spry Lane, Rotterdam, NY 12303Active
 MLS ID #202625685, Kevin Clancy, Listing by: Clancy Real Estate. Global MLS
 - $589,0004 bd3 ba2.2k sqft210 Sundew Drive, Schenectady, NY 12303Active
 MLS ID #202625081, Michael Daurio, Listing by: North 40 Real Estate LLC. Global MLS
