Wonderful, spacious and well maintained 4 BR, 2 Bath home in a well-established neighborhood located in the town Guilderland with over 2,300 SF of living space. Home features include HW floors thought 1st floor, large living room with cathedral ceiling, stainless steel appliances, newer central air, newer dishwasher and first floor family room, roomy walk-out basement family/rec room, spacious fenced rear yard with large patio, heated 2 car garage, plenty of parking and storage, plug and play hot tub, washer and dryer are included(2 years old). New Roof and Skylights in 2025. New HVAC, gutters and dishwasher in 2024. Call for a private showing today.
Active
$434,900
129 Okara Drive, Schenectady, NY 12303
4beds
1,600sqft
Single Family Residence, Residential
Built in 1956
0.37 Acres Lot
$435,200 Zestimate®
$272/sqft
$-- HOA
What's special
Spacious fenced rear yardLarge patioStainless steel appliancesFirst floor family room
- 117 days
- 852
- 38
Zillow last checked:
Listing updated:
Listed by:
Howard Hanna Capital Inc 518-370-3170,
Joseph Guice 518-365-8963
Source: Global MLS,MLS#: 202618533
Facts & features
Interior
Bedrooms & bathrooms
- Bedrooms: 4
- Bathrooms: 2
- Full bathrooms: 2
Bedroom
- Level: First
Bedroom
- Level: First
Bedroom
- Level: Second
Bedroom
- Level: Basement
Family room
- Level: Basement
Family room
- Level: First
Kitchen
- Level: First
Laundry
- Level: Basement
Living room
- Level: First
Heating
- Forced Air
Cooling
- Central Air
Appliances
- Included: Dishwasher, Oven, Refrigerator
- Laundry: In Basement, Laundry Closet
Features
- High Speed Internet, Ceiling Fan(s), Cathedral Ceiling(s), Eat-in Kitchen
- Flooring: Wood, Carpet
- Doors: Storm Door(s)
- Basement: Finished,Full,Heated,Walk-Out Access
Interior area
- Total structure area: 1,600
- Total interior livable area: 1,600 sqft
- Finished area above ground: 1,600
- Finished area below ground: 800
Video & virtual tour
Property
Parking
- Total spaces: 2
- Parking features: Paved, Driveway, Garage Door Opener, Heated Garage
- Garage spaces: 2
- Has uncovered spaces: Yes
Features
- Patio & porch: Deck, Patio
- Exterior features: Lighting
- Fencing: Back Yard
- Has view: Yes
- View description: Trees/Woods
Lot
- Size: 0.37 Acres
- Features: Wooded, Landscaped
Details
- Additional structures: Shed(s)
- Parcel number: 013089 39.1227
- Zoning description: Single Residence
- Special conditions: Standard
- Other equipment: Grinder Pump
Construction
Type & style
- Home type: SingleFamily
- Architectural style: Ranch
- Property subtype: Single Family Residence, Residential
Materials
- Brick, Vinyl Siding
- Foundation: Block
- Roof: Shingle,Asphalt
Condition
- Updated/Remodeled
- New construction: No
- Year built: 1956
Utilities & green energy
- Sewer: Public Sewer
- Water: Public
- Utilities for property: Cable Connected
Community & HOA
Community
- Security: Smoke Detector(s), Carbon Monoxide Detector(s)
HOA
- Has HOA: No
Location
- Region: Schenectady
Financial & listing details
- Price per square foot: $272/sqft
- Tax assessed value: $333,333
- Annual tax amount: $5,520
- Date on market: 6/24/2026
Estimated market value
$435,200
$413,000 - $457,000
$2,092/mo
Price history
| Date | Event | Price |
|---|---|---|
| 7/15/2026 | Price change | $434,900-1.1%$272/sqft |
Source:  Global MLS #202618533 Report a problem Global MLS #202618533 Report a problem | ||
| 6/24/2026 | Listed for sale | $439,900$275/sqft |
Source: Global MLS #202618533 Report a problem | ||
| 6/12/2026 | Pending sale | $439,900$275/sqft |
Source: Global MLS #202618533 Report a problem | ||
| 6/1/2026 | Listed for sale | $439,900-2%$275/sqft |
Source: Global MLS #202618533 Report a problem | ||
| 7/17/2025 | Listing removed | $449,000$281/sqft |
Source: Global MLS #202518756 Report a problem | ||
| 6/23/2025 | Price change | $449,000-1.3%$281/sqft |
Source: Global MLS #202518756 Report a problem | ||
| 6/4/2025 | Listed for sale | $455,000+15.2%$284/sqft |
Source: Global MLS #202518756 Report a problem | ||
| 7/6/2023 | Sold | $395,000+5.4%$247/sqft |
Source: Global MLS #202316514 Report a problem | ||
| 5/17/2023 | Pending sale | $374,900$234/sqft |
Source: Global MLS #202316514 Report a problem | ||
| 5/11/2023 | Listed for sale | $374,900+82.9%$234/sqft |
Source: Global MLS #202316514 Report a problem | ||
| 12/9/2014 | Sold | $205,000$128/sqft |
Source: Global MLS #201421915 Report a problem | ||
Public tax history
| Year | Property taxes | Tax assessment |
|---|---|---|
| 2025 | -- | $250,000 +9.6% |
| 2024 | -- | $228,000 |
| 2023 | -- | $228,000 |
| 2022 | -- | $228,000 |
| 2021 | -- | $228,000 |
| 2020 | -- | $228,000 |
| 2019 | -- | $228,000 +56.2% |
| 2018 | -- | $146,000 |
| 2017 | -- | $146,000 |
| 2016 | -- | $146,000 |
| 2015 | -- | $146,000 |
| 2014 | -- | $146,000 |
| 2013 | -- | $146,000 |
| 2012 | -- | $146,000 |
| 2011 | -- | $146,000 |
| 2010 | -- | $146,000 |
| 2009 | -- | $146,000 |
| 2008 | -- | $146,000 |
| 2007 | -- | $146,000 |
| 2006 | -- | $146,000 |
| 2005 | -- | $146,000 +26.7% |
| 2004 | -- | $115,200 |
| 2003 | -- | $115,200 |
| 2002 | -- | $115,200 |
| 2001 | -- | $115,200 |
| 2000 | -- | $115,200 |
Find assessor info on the county website
Monthly payment
Climate risks
Neighborhood: 12303
Nearby schools
Schools provided by the listing agent
- High: Guilderland
Source: Global MLS. This data may not be complete. We recommend contacting the local school district to confirm school assignments for this home.
Similar homes
- $425,0003 bd2 ba1.7k sqft3045 Williamsburg Drive, Schenectady, NY 12303Active
 MLS ID #202627803, Elizabeth M Hanley, Listing by: Venture Fox Realty Group LLC. Global MLS
 - $429,9904 bd2 ba1.9k sqft4132 Buckingham Drive, Niskayuna, NY 12304Active
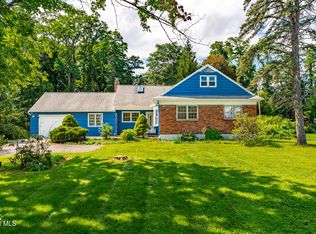 MLS ID #202625753, Trevon Williams, Listing by: Greenwood Realty Group of New York LLC. Global MLS
 - $375,0005 bd2 ba1.9k sqft342 New Salem Road, Voorheesville, NY 12186Active
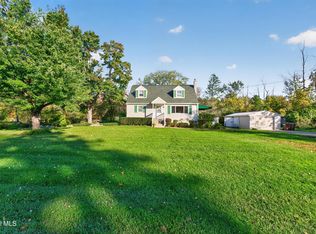 MLS ID #202627728, Leanne Royer, Listing by: Venture Fox Realty Group LLC. Global MLS
 - $400,0003 bd2 ba1.6k sqft27 Velina Drive, Albany, NY 12203Active
 MLS ID #202627887, Nicola Vaccaro, Listing by: Re Max Capital. Global MLS
