Welcome to 3 Hillview Terrace. This charming 3 Bedroom 2 Bathroom cape is situated on a quiet dead end street within the highly desirable Guilderland School District and minutes from Crossgates Mall. The state police and the fire department are less than half mile away, and Guilderland has its own Police Department, making this an ideal location for families or for peace of mind, in general. Cozy and welcoming open floor plan, featuring hardwood floors and granite countertops. The bar counter only adds to the warm feeling of home. A full bathroom is conveniently located on the first floor as is an expansive living room.
Upstairs, you will find the spacious master bedroom and the second full bathroom.
Need more?? The basement is partly finished with a laundry area. There's a large unfinished room for plenty of storage or whatever creative idea you may have.
Outside, you will find a Screened in porch looking out into the yard.
Come and see for yourself!! You will be surprised as to how much space is in the house, overall.
Active
Price cut: $14.9K (9/22)
$340,000
3 Hillview Terrace, Guilderland, NY 12084
3beds
1,560sqft
Single Family Residence, Residential
Built in 1950
0.32 Acres Lot
$332,200 Zestimate®
$218/sqft
$-- HOA
What's special
Quiet dead end streetHardwood floorsGranite countertopsBar counterSpacious master bedroom
- 68 days
- 1,385
- 104
Likely to sell faster than
Zillow last checked:
Listing updated:
Listed by:
Whipple City Realty Group Inc 518-222-0561,
Robert Liotta 518-894-6752,
Gloria Saunders 518-222-0561,
Whipple City Realty Group Inc
Source: Global MLS,MLS#: 202623498
Facts & features
Interior
Bedrooms & bathrooms
- Bedrooms: 3
- Bathrooms: 2
- Full bathrooms: 2
Bedroom
- Level: Second
Bedroom
- Level: Second
Bedroom
- Level: Second
Full bathroom
- Level: First
Full bathroom
- Level: Second
Dining room
- Level: First
Family room
- Level: First
Laundry
- Level: Basement
Heating
- Hot Water, Oil
Cooling
- None
Appliances
- Included: Dishwasher, Dryer, Microwave, Oven, Refrigerator, Washer
- Laundry: In Basement
Features
- Kitchen Island
- Flooring: Carpet, Hardwood, Laminate
- Basement: Finished,Full,Sump Pump
Interior area
- Total structure area: 1,560
- Total interior livable area: 1,560 sqft
- Finished area above ground: 1,560
- Finished area below ground: 378
Video & virtual tour
Property
Parking
- Total spaces: 5
- Parking features: Paved, Detached, Driveway
- Garage spaces: 1
- Has uncovered spaces: Yes
Features
- Patio & porch: Screened
- Exterior features: None
- Fencing: Back Yard,Partial
Lot
- Size: 0.32 Acres
- Features: Level, Cleared, Landscaped
Details
- Parcel number: 013089 40.1328
- Zoning description: Single Residence
- Special conditions: Standard
Construction
Type & style
- Home type: SingleFamily
- Architectural style: Cape Cod
- Property subtype: Single Family Residence, Residential
Materials
- Aluminum Siding, Vinyl Siding
- Roof: Asphalt
Condition
- New construction: No
- Year built: 1950
Utilities & green energy
- Sewer: Public Sewer
- Water: Public
- Utilities for property: Cable Available
Community & HOA
Community
- Security: Smoke Detector(s), Carbon Monoxide Detector(s)
HOA
- Has HOA: No
Location
- Region: Guilderland
Financial & listing details
- Price per square foot: $218/sqft
- Tax assessed value: $221,333
- Annual tax amount: $4,504
- Date on market: 8/7/2026
Estimated market value
$332,200
$316,000 - $349,000
$2,623/mo
Price history
| Date | Event | Price |
|---|---|---|
| 9/22/2026 | Price change | $340,000-4.2%$218/sqft |
Source:  Global MLS #202623498 Report a problem Global MLS #202623498 Report a problem | ||
| 9/1/2026 | Price change | $354,900-2.7%$228/sqft |
Source: Global MLS #202623498 Report a problem | ||
| 8/7/2026 | Listed for sale | $364,900+43.3%$234/sqft |
Source: Global MLS #202623498 Report a problem | ||
| 4/24/2019 | Sold | $254,700$163/sqft |
Source: Global MLS #201914051 Report a problem | ||
| 3/13/2019 | Pending sale | $254,700$163/sqft |
Source: Howard Hanna - Niskayuna/Schenectady #201914051 Report a problem | ||
| 3/12/2019 | Listed for sale | $254,700+102.1%$163/sqft |
Source: Howard Hanna #201914051 Report a problem | ||
| 4/1/2002 | Sold | $126,000$81/sqft |
Source: Public Record Report a problem | ||
Public tax history
| Year | Property taxes | Tax assessment |
|---|---|---|
| 2025 | -- | $166,000 |
| 2024 | -- | $166,000 |
| 2023 | -- | $166,000 |
| 2022 | -- | $166,000 |
| 2021 | -- | $166,000 |
| 2020 | -- | $166,000 |
| 2019 | -- | $166,000 +7.8% |
| 2018 | -- | $154,000 |
| 2017 | -- | $154,000 |
| 2016 | -- | $154,000 |
| 2015 | -- | $154,000 |
| 2014 | -- | $154,000 |
| 2013 | -- | $154,000 |
| 2012 | -- | $154,000 |
| 2011 | -- | $154,000 |
| 2010 | -- | $154,000 |
| 2009 | -- | $154,000 |
| 2008 | -- | $154,000 |
| 2007 | -- | $154,000 |
| 2006 | -- | $154,000 |
| 2005 | -- | $154,000 +49.1% |
| 2004 | -- | $103,300 |
| 2003 | -- | $103,300 |
| 2002 | -- | $103,300 |
| 2001 | -- | $103,300 |
| 2000 | -- | $103,300 |
Find assessor info on the county website
Monthly payment
Climate risks
Neighborhood: 12084
Nearby schools
Schools provided by the listing agent
- Elementary: Guilderland
- High: Guilderland
Source: Global MLS. This data may not be complete. We recommend contacting the local school district to confirm school assignments for this home.
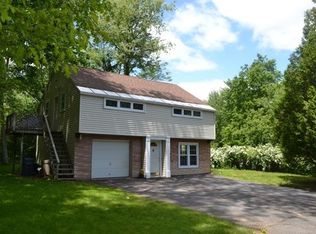
Similar homes
- $375,0003 bd2 ba1.1k sqft108 Fort Hunter Road, Schenectady, NY 12303Active
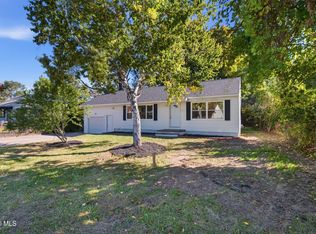 MLS ID #202627788, Michael Vopelak, Listing by: Scott Ronda Realty LLC. Global MLS
 - $314,9003 bd2 ba1.3k sqft10 Leto Road, Albany, NY 12203Active
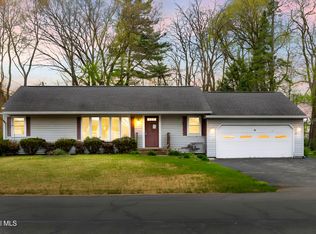 MLS ID #202616407, Eric Ptak, Listing by: Carrow Real Estate Services LLC. Global MLS
 - $329,9003 bd2 ba1.2k sqft87 Buckingham Drive, Albany, NY 12208Active
 MLS ID #202627520, Vinod Pillai, Listing by: Realty Albany. Global MLS
 - $329,0003 bd2 ba1.7k sqft1309 Sumner Avenue, Schenectady, NY 12309Active
 MLS ID #202624051, Kevin Clancy, Listing by: Clancy Real Estate. Global MLS
