NEW PRICE! This lovely ranch home may be the one you've admired for years! Enjoy convenient one-floor living in a desirable, walkable neighborhood. The amazing park-like setting features meticulously manicured landscaping, colorful perennial gardens, and a spacious backyard with plenty of room for outdoor entertaining, summer parties, games, gardening, or simply relaxing. The property backs up to wooded land, creating a peaceful backdrop and added privacy. Two sheds provide convenient storage for lawn equipment, gardening supplies, and more. This meticulously maintained home features a new roof (2025), newer HVAC system and driveway (2022). Inside, you'll find Corian kitchen countertops and hardwood flooring beneath the carpeting. Step down into the inviting family room, complete with a wood-burning fireplace and sliding glass doors leading to the backyard patio. Located in the Schalmont School District and close to shopping, restaurants, and everyday conveniences, this beautifully maintained ranch is a must-see! Buyer incentive offered.
Active
Price cut: $10K (10/1)
$349,000
1046 Gates Drive, Schenectady, NY 12306
3beds
1,132sqft
Single Family Residence, Residential
Built in 1975
0.37 Acres Lot
$349,400 Zestimate®
$308/sqft
$-- HOA
What's special
Amazing park-like settingWood-burning fireplaceInviting family roomCorian kitchen countertopsColorful perennial gardensConvenient one-floor livingMeticulously manicured landscaping
- 45 days
- 1,061
- 50
Zillow last checked:
Listing updated:
Listed by:
Coldwell Banker Prime Properties 518-383-0030,
Christine Frith 518-928-9923
Source: Global MLS,MLS#: 202625341
Facts & features
Interior
Bedrooms & bathrooms
- Bedrooms: 3
- Bathrooms: 1
- Full bathrooms: 1
Bedroom
- Level: First
- Area: 143.57
- Dimensions: 11.01 x 13.04
Bedroom
- Level: First
- Area: 132.79
- Dimensions: 11.02 x 12.05
Bedroom
- Level: Second
- Area: 201
- Dimensions: 10.05 x 20.00
Full bathroom
- Level: First
- Area: 40.18
- Dimensions: 10.02 x 4.01
Dining room
- Level: First
- Area: 64
- Dimensions: 8.00 x 8.00
Family room
- Level: First
- Area: 157.55
- Dimensions: 13.01 x 12.11
Kitchen
- Level: First
- Area: 70.14
- Dimensions: 10.02 x 7.00
Living room
- Level: First
- Area: 253.6
- Dimensions: 14.05 x 18.05
Heating
- Forced Air, Natural Gas, Wood
Cooling
- Central Air
Appliances
- Included: Dishwasher, Electric Oven, Microwave, Range, Refrigerator, Washer/Dryer
- Laundry: In Basement
Features
- Solid Surface Counters, Ceramic Tile Bath, Eat-in Kitchen
- Flooring: Tile, Vinyl, Wood, Carpet, Hardwood, Linoleum
- Doors: Sliding Doors
- Basement: Full,Sump Pump,Unfinished
- Number of fireplaces: 1
- Fireplace features: Other, Family Room
Interior area
- Total structure area: 1,132
- Total interior livable area: 1,132 sqft
- Finished area above ground: 1,132
- Finished area below ground: 0
Video & virtual tour
Property
Parking
- Total spaces: 4
- Parking features: Off Street, Paved, Attached, Driveway, Garage Door Opener
- Attached garage spaces: 2
- Has uncovered spaces: Yes
Features
- Patio & porch: Patio
- Exterior features: Garden, Lighting
- Fencing: None
- Has view: Yes
- View description: Trees/Woods
Lot
- Size: 0.37 Acres
- Features: Level, Private, Sprinklers In Front, Sprinklers In Rear, Wooded, Cleared, Garden, Landscaped
Details
- Additional structures: Shed(s)
- Parcel number: 422800 58.1812
- Special conditions: Standard
Construction
Type & style
- Home type: SingleFamily
- Architectural style: Ranch
- Property subtype: Single Family Residence, Residential
Materials
- Brick, Vinyl Siding
- Roof: Asphalt
Condition
- Updated/Remodeled
- New construction: No
- Year built: 1975
Utilities & green energy
- Electric: 100 Amp Service
- Sewer: Septic Tank
- Water: Public
Community & HOA
HOA
- Has HOA: No
Location
- Region: Schenectady
Financial & listing details
- Price per square foot: $308/sqft
- Tax assessed value: $249,200
- Annual tax amount: $5,473
- Date on market: 9/3/2026
Estimated market value
$349,400
$332,000 - $367,000
$1,941/mo
Price history
| Date | Event | Price |
|---|---|---|
| 10/1/2026 | Price change | $349,000-2.8%$308/sqft |
Source:  Global MLS #202625341 Report a problem Global MLS #202625341 Report a problem | ||
| 9/14/2026 | Price change | $359,000-5.4%$317/sqft |
Source: Global MLS #202625341 Report a problem | ||
| 9/3/2026 | Listed for sale | $379,500$335/sqft |
Source: Global MLS #202625341 Report a problem | ||
Public tax history
| Year | Property taxes | Tax assessment |
|---|---|---|
| 2025 | -- | $162,000 |
| 2024 | -- | $162,000 |
| 2023 | -- | $162,000 |
| 2022 | -- | $162,000 |
| 2021 | -- | $162,000 |
| 2020 | -- | $162,000 |
| 2019 | -- | $162,000 |
| 2018 | -- | $162,000 |
| 2017 | $1,211 | $162,000 |
| 2016 | -- | $162,000 |
| 2015 | -- | $162,000 |
| 2014 | -- | $162,000 |
| 2013 | -- | $162,000 |
| 2012 | -- | $162,000 |
| 2011 | -- | $162,000 |
| 2010 | -- | $162,000 |
| 2009 | -- | $162,000 |
| 2008 | -- | $162,000 |
| 2007 | -- | $162,000 +3460.4% |
| 2006 | -- | $4,550 |
| 2005 | -- | $4,550 |
| 2004 | -- | $4,550 |
| 2002 | -- | $4,550 |
| 2001 | -- | $4,550 |
| 2000 | -- | $4,550 |
Find assessor info on the county website
Monthly payment
Climate risks
Neighborhood: 12306
Nearby schools
Schools provided by the listing agent
- Elementary: Jefferson ES
Source: Global MLS. This data may not be complete. We recommend contacting the local school district to confirm school assignments for this home.
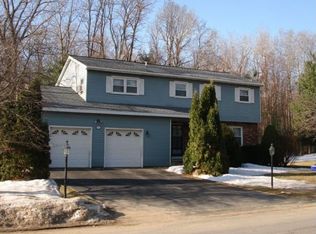
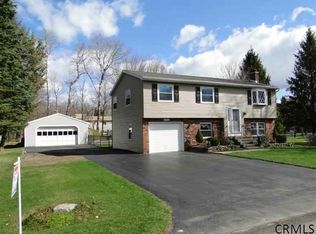

Similar homes
- $--4 bd1 ba1.3k sqft104 Rotterdam St, Schenectady, NY 12306AuctionXome
- $385,0003 bd2 ba1.5k sqft127 Sylvia Lane, Schenectady, NY 12306Active
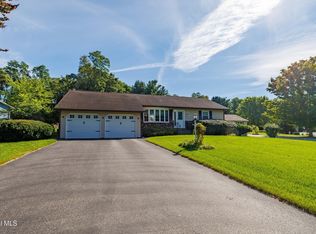 MLS ID #202626271, Darlene Zeh, Listing by: Miranda Real Estate Group Inc. Global MLS
 - $299,9003 bd2 ba1.4k sqft2504 Augustine Avenue, Schenectady, NY 12306Active
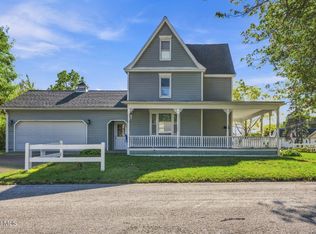 MLS ID #202627673, Melanie Kraus, Listing by: Miranda Real Estate Group Inc. Global MLS
 - $294,5003 bd1 ba1.2k sqft187 Mariaville Road, Schenectady, NY 12306Active
 MLS ID #202627115, Diana Wright, Listing by: Empire Real Estate Firm LLC. Global MLS
