Experience maintenance-free living in this stunning 8 year condo! Enjoy comfort and low maintenance in a vibrant community. Stunning over sized granite kitchen counters with an abundance of cabinets and roll-out cabinets. This home features a primary bedroom suite, that is designed for seclusion and includes a generously sized walk in closet. Second bedroom generously sized with large closet. Second full bath. Glass sliding doors give you an easy transition out onto the maintenance-free deck for even more space to entertain or enjoy the quiet. Oversized garage with storage shelving. Spacious and open concept layout. Living room with a gas fireplace. Convenient location close to shopping, restaurants, highways, and everyday amenities. HOA covers lawn care, snow removal, shrub trimming, pest control, gutter cleaning, and resealing of driveway, just to name a few! This home has been lovingly cared for and is ready for the next owner to enjoy.
Active
$319,900
2536 Edgewood Avenue, Schenectady, NY 12306
2beds
1,332sqft
Single Family Residence, Residential, Condominium
Built in 2018
-- sqft lot
$319,900 Zestimate®
$240/sqft
$295/mo HOA
What's special
Maintenance-free deck
- 11 days
- 531
- 22
Likely to sell faster than
Zillow last checked:
Listing updated:
Listed by:
Coldwell Banker Prime Properties 518-383-0030,
Kelly K Gardner 518-857-2628
Source: Global MLS,MLS#: 202627833
Facts & features
Interior
Bedrooms & bathrooms
- Bedrooms: 2
- Bathrooms: 2
- Full bathrooms: 2
Primary bedroom
- Level: First
Bedroom
- Level: First
Full bathroom
- Level: First
Full bathroom
- Level: First
Dining room
- Level: First
Kitchen
- Level: First
Laundry
- Level: First
Living room
- Description: Gas fireplace
- Level: First
Heating
- Forced Air, Natural Gas
Cooling
- Central Air
Appliances
- Included: Built-In Gas Oven, Dishwasher, Gas Oven, Microwave, Range
- Laundry: Laundry Closet, Main Level
Features
- High Speed Internet, Ceiling Fan(s), Solid Surface Counters, Walk-In Closet(s), Built-in Features, Ceramic Tile Bath
- Flooring: Vinyl, Carpet, Ceramic Tile, Laminate
- Doors: Sliding Doors, Storm Door(s)
- Windows: Insulated Windows
- Number of fireplaces: 1
- Fireplace features: Family Room, Gas
Interior area
- Total structure area: 1,332
- Total interior livable area: 1,332 sqft
- Finished area above ground: 1,332
- Finished area below ground: 0
Video & virtual tour
Property
Parking
- Total spaces: 5
- Parking features: Off Street, Paved, Attached, Driveway, Garage Door Opener
- Attached garage spaces: 1
- Has uncovered spaces: Yes
Features
- Patio & porch: Rear Porch
- Exterior features: Lighting
- Has view: Yes
- View description: Trees/Woods
Lot
- Size: 9,583 Square Feet
- Features: Level, Road Frontage, Sprinklers In Front, Landscaped
Details
- Additional structures: Garage(s)
- Parcel number: 422800 48.11132
- Zoning description: Single Residence
- Special conditions: Standard
Construction
Type & style
- Home type: Condo
- Property subtype: Single Family Residence, Residential, Condominium
Materials
- Vinyl Siding
- Foundation: Slab
- Roof: Asphalt
Condition
- Updated/Remodeled
- New construction: No
- Year built: 2018
Utilities & green energy
- Sewer: Public Sewer
- Water: Public
- Utilities for property: Underground Utilities
Community & HOA
HOA
- Has HOA: Yes
- Amenities included: None
- Services included: Maintenance Grounds, Maintenance Structure, Snow Removal, Trash
- HOA fee: $295 monthly
Location
- Region: Schenectady
Financial & listing details
- Price per square foot: $240/sqft
- Tax assessed value: $297,100
- Annual tax amount: $4,108
- Date on market: 10/8/2026
Estimated market value
$319,900
$304,000 - $336,000
$2,261/mo
Price history
| Date | Event | Price |
|---|---|---|
| 10/8/2026 | Listed for sale | $319,900+62.4%$240/sqft |
Source:  Global MLS #202627833 Report a problem | ||
| 2/14/2020 | Sold | $197,000$148/sqft |
Source: Global MLS #201826800 Report a problem | ||
Public tax history
| Year | Property taxes | Tax assessment |
|---|---|---|
| 2025 | -- | $193,100 |
| 2024 | -- | $193,100 |
| 2023 | -- | $193,100 |
| 2022 | -- | $193,100 |
| 2021 | -- | $193,100 |
| 2020 | -- | $193,100 +1.8% |
| 2019 | -- | $189,600 +1049.1% |
| 2018 | -- | $16,500 |
| 2017 | $498 | $16,500 |
| 2016 | -- | $16,500 |
| 2015 | -- | $16,500 |
| 2014 | -- | $16,500 |
| 2013 | -- | $16,500 |
| 2012 | -- | $16,500 |
| 2011 | -- | $16,500 |
| 2010 | -- | $16,500 |
| 2009 | -- | $16,500 |
Find assessor info on the county website
Monthly payment
Climate risks
Neighborhood: 12306
Nearby schools
Schools provided by the listing agent
- Elementary: Pinewood
- High: Mohonasen
Source: Global MLS. This data may not be complete. We recommend contacting the local school district to confirm school assignments for this home.

Similar homes
- $299,9003 bd2 ba1.4k sqft2504 Augustine Avenue, Schenectady, NY 12306Active
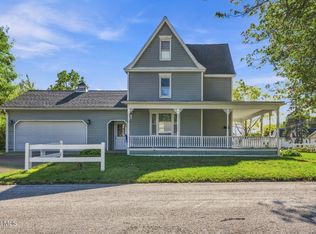 MLS ID #202627673, Melanie Kraus, Listing by: Miranda Real Estate Group Inc. Global MLS
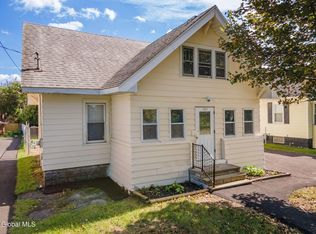
- $285,0003 bd2 ba1.5k sqft3037 Cox Avenue, Rotterdam, NY 12306Active
 MLS ID #202619871, Amanda Haley, Listing by: Coldwell Banker Prime Properties. Global MLS
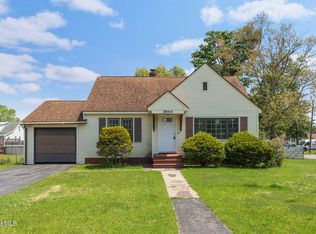
- $299,9004 bd2 ba1.4k sqft1231 N Westcott Road, Schenectady, NY 12306Active
 MLS ID #202626147, Moonrani G Gumani, Listing by: Miranda Real Estate Group Inc. Global MLS
- $320,0004 bd1 ba1.2k sqft2644 Van Dyke Avenue, Schenectady, NY 12306Active
 MLS ID #202624845, Barry Griggs, Listing by: Berkshire Hathaway Home Services Blake. Global MLS
