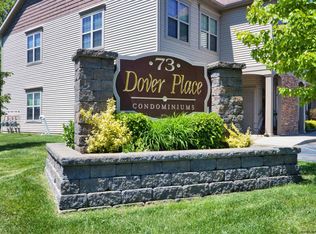
Welcome to Dover Place, a maintenance-free condominium community conveniently located near local shopping, dining, and everyday conveniences. This is one of the best-priced condo opportunities in the Capital Region, especially considering it includes a detached garage and is move in ready.
This energy-efficient, middle-unit RANCH-style condo features an open and inviting floor plan with LVP flooring, radiant heat, recessed lighting, and elegant crown molding throughout. The beautiful kitchen offers stainless steel appliances, Corian countertops, and a large breakfast bar overlooking the main living area.
Two generously sized bedrooms, two full baths, and plenty of closet space provide comfortable and convenient one-floor living. The bathrooms feature ceramic tile, with a spacious walk-in shower and glass door adding to the home's stylish and functional design.
If you are looking for affordable, low-maintenance living in a convenient location, this Dover Place condo is an excellent opportunity and can be yours totally turn key.
Active
$254,800
73 Saratoga Road APT 13, Schenectady, NY 12302
2beds
1,075sqft
Condominium, Residential
Built in 2009
-- sqft lot
$-- Zestimate®
$237/sqft
$254/mo HOA
What's special
Detached garageTwo generously sized bedroomsRecessed lightingStainless steel appliancesElegant crown molding throughoutPlenty of closet spaceRadiant heat
- 7 days
- 327
- 20
Zillow last checked:
Listing updated:
Listed by:
Gucciardo Real Estate Group LLC 518-221-9079,
Anthony M Gucciardo 518-331-3785
Source: Global MLS,MLS#: 202627315
Facts & features
Interior
Bedrooms & bathrooms
- Bedrooms: 2
- Bathrooms: 2
- Full bathrooms: 2
Bedroom
- Level: First
Bedroom
- Level: First
Full bathroom
- Level: First
Entry
- Level: First
Great room
- Level: First
Kitchen
- Level: First
Heating
- Forced Air, Radiant Floor
Cooling
- Central Air
Appliances
- Included: Dishwasher, Microwave, Range, Refrigerator, Washer/Dryer
- Laundry: Laundry Closet
Features
- Solid Surface Counters, Walk-In Closet(s), Ceramic Tile Bath, Crown Molding, Eat-in Kitchen
- Flooring: Vinyl, Ceramic Tile, Laminate
- Basement: None
Interior area
- Total structure area: 1,075
- Total interior livable area: 1,075 sqft
- Finished area above ground: 1,075
- Finished area below ground: 0
Video & virtual tour
Property
Parking
- Total spaces: 2
- Parking features: Paved, Garage Door Opener
- Garage spaces: 1
Features
- Entry location: First
- Exterior features: Lighting
Lot
- Size: 3,484 Square Feet
- Features: Level, Landscaped
Details
- Parcel number: 422289 16.1338
- Special conditions: Standard
Construction
Type & style
- Home type: Condo
- Property subtype: Condominium, Residential
Materials
- Vinyl Siding
- Foundation: Slab
- Roof: Asphalt
Condition
- New construction: No
- Year built: 2009
Utilities & green energy
- Electric: 100 Amp Service
- Sewer: Public Sewer
- Water: Public
- Utilities for property: Underground Utilities
Community & HOA
Community
- Subdivision: White Birch Gardens
HOA
- Has HOA: Yes
- Amenities included: None
- Services included: Maintenance Grounds, Maintenance Structure, Snow Removal, Trash
- HOA fee: $254 monthly
Location
- Region: Schenectady
Financial & listing details
- Price per square foot: $237/sqft
- Tax assessed value: $151,522
- Annual tax amount: $5,901
- Date on market: 10/1/2026
Estimated market value
Not available
Estimated sales range
Not available
Not available
Price history
| Date | Event | Price |
|---|---|---|
| 10/1/2026 | Listed for sale | $254,800+24.3%$237/sqft |
Source:  Global MLS #202627315 Report a problem Global MLS #202627315 Report a problem | ||
| 6/29/2023 | Sold | $205,000+3.5%$191/sqft |
Source: Global MLS #202317460 Report a problem | ||
| 6/6/2023 | Pending sale | $198,000$184/sqft |
Source: Global MLS #202317460 Report a problem | ||
| 5/25/2023 | Listed for sale | $198,000+13.1%$184/sqft |
Source: Global MLS #202317460 Report a problem | ||
| 12/13/2017 | Sold | $175,000$163/sqft |
Source: Global MLS #201716101 Report a problem | ||
Public tax history
| Year | Property taxes | Tax assessment |
|---|---|---|
| 2017 | $5,262 | $139,400 |
| 2016 | -- | $139,400 |
| 2015 | -- | $139,400 |
| 2014 | -- | $139,400 |
Find assessor info on the county website
Monthly payment
Climate risks
Neighborhood: 12302
Nearby schools
Schools provided by the listing agent
- High: Scotia-Glenville
Source: Global MLS. This data may not be complete. We recommend contacting the local school district to confirm school assignments for this home.
- $151,5222 bd2 ba1k sqft73 Saratoga Rd UNIT 13, Glenville, NY 12302Off Market
- $165,8432 bd2 ba1.1k sqft73 Saratoga Rd UNIT 14, Glenville, NY 12302Off Market
- $225,0002 bd2 ba1.1k sqft73 Saratoga Rd UNIT 14, Schenectady, NY 12302Sold

- $224,0002 bd2 ba1.1k sqft73 Saratoga Rd UNIT 15, Glenville, NY 12302Sold

Similar homes
- $224,0002 bd1 ba1.1k sqft1106 Cambridge Manor Drive #6, Schenectady, NY 12302Active
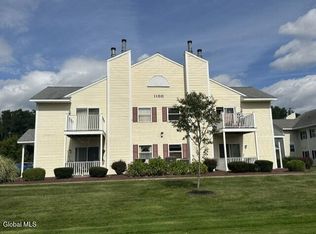 MLS ID #202625654, Harold Baldwin, Listing by: CKM Team Realty. Global MLS
 - $375,0003 bd2 ba1.5k sqft503 Swaggertown Road, Glenville, NY 12302Active
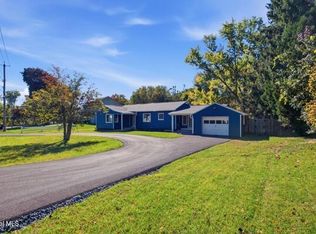 MLS ID #202627795, Marlon Mickle, Listing by: Scott Ronda Realty LLC. Global MLS
 - $264,0003 bd1 ba1k sqft517 Elliott Street, Glenville, NY 12302Active
 MLS ID #202625303, Donna Barbato, Listing by: Miranda Real Estate Group Inc. Global MLS
 - $234,9004 bd2 ba1.3k sqft721 Cutler Street, Schenectady, NY 12303Active
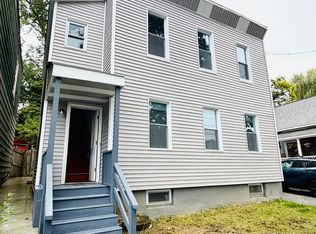 MLS ID #202627573, Diju Rahman, Listing by: Dimension Realty Solution LLC. Global MLS
 - $245,0003 bd1 ba1.4k sqft142 N Brandywine Avenue, Schenectady, NY 12307For Sale
 MLS ID #B26072864, Sohan C Seavcharran, Listing by: Soflo Living LLC. BeachesMLS
