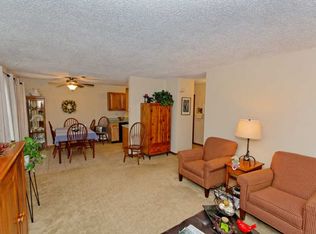
Excellent condition- 2nd floor unit--open floor plan, amazing open and modern kitchen with stainless steel appliances, tile floors, back splash and countertops. Laminate floor in Living Room, large bedrooms with carpet, updated bath with granite countertop, laundry closet and pantry. Additional space for office and storage, TREX on deck. Updated paddle fans, heat pump and HW unit. Bright and sunny--HOA fees include, pool, tennis courts, clubhouse. Easy access to 890, downtown Schenectady, casino, and shopping. Reserve your appointment now.
For sale
$225,000
1710 Cambridge Manor Dr, Schenectady, NY 12302
2beds
1,100sqft
Condominium
Built in ----
-- sqft lot
$222,700 Zestimate®
$205/sqft
$235/mo HOA
What's special
- 122 days
- 291
- 19
Likely to sell faster than
Zillow last checked:
Listing updated:
Listed by:
Miranda Real Estate Group Inc 518-356-1701,
Paula Anne Ross 518-423-7671
Source: NY State MLS,MLS#: 11852305
Facts & features
Interior
Bedrooms & bathrooms
- Bedrooms: 2
- Bathrooms: 1
- Full bathrooms: 1
Rooms
- Room types: First Floor Bathroom, First Floor Master Bedroom, Kitchen, Living Room
Kitchen
- Features: Galley
Heating
- Forced Air, Hot Water
Appliances
- Included: Dishwasher, Dryer, Refrigerator, Microwave, Oven, Washer
Features
- Flooring: Carpet, Laminate, Tile
- Has basement: No
- Has fireplace: No
Interior area
- Total structure area: 1,100
- Total interior livable area: 1,100 sqft
- Finished area above ground: 1,100
Property
Features
- Stories: 1
- Exterior features: Tennis Court(s)
- Frontage length: 0
Lot
- Features: Room For Tennis
Details
- Parcel number: 422201307821710
- Lease amount: $0
Construction
Type & style
- Home type: Condo
- Property subtype: Condominium
Condition
- New construction: No
- Year built: 0
Utilities & green energy
- Electric: Amps(0)
Community & HOA
HOA
- Has HOA: Yes
- HOA fee: $235 monthly
Location
- Region: Schenectady
Financial & listing details
- Price per square foot: $205/sqft
- Tax assessed value: $120,545
- Date on market: 6/25/2026
- Date available: 06/19/2026
- Listing agreement: Exclusive
Estimated market value
$222,700
$160,000 - $307,000
$1,927/mo
Price history
| Date | Event | Price |
|---|---|---|
| 7/27/2026 | Sold | $220,000-2.2%$200/sqft |
Source:  Global MLS #202620079 Report a problem Global MLS #202620079 Report a problem | ||
| 6/27/2026 | Pending sale | $225,000$205/sqft |
Source: Global MLS #202620079 Report a problem | ||
| 6/19/2026 | Listed for sale | $225,000+67.3%$205/sqft |
Source: Global MLS #202620079 Report a problem | ||
| 9/23/2020 | Sold | $134,500-3.6%$122/sqft |
Source: Global MLS #202020032 Report a problem | ||
| 6/29/2020 | Pending sale | $139,500$127/sqft |
Source: Coldwell Banker Prime Prop. #202020032 Report a problem | ||
| 6/15/2020 | Listed for sale | $139,500+76.6%$127/sqft |
Source: Coldwell Banker Prime Prop. #202020032 Report a problem | ||
| 6/8/2018 | Listing removed | $1,350$1/sqft |
Source: Coldwell Banker Prime Properties #201818242 Report a problem | ||
| 5/4/2018 | Listed for rent | $1,350+3.8%$1/sqft |
Source: Coldwell Banker Prime Properties #201818242 Report a problem | ||
| 4/30/2017 | Listing removed | $1,300$1/sqft |
Source: Coldwell Banker Prime Properties #201700231 Report a problem | ||
| 4/13/2017 | Price change | $1,300-3.7%$1/sqft |
Source: Coldwell Banker Prime Properties #201700231 Report a problem | ||
| 3/4/2017 | Listed for rent | $1,350$1/sqft |
Source: Coldwell Banker Prime Properties #201700231 Report a problem | ||
| 1/11/2017 | Listing removed | $1,350+4.2%$1/sqft |
Source: Coldwell Banker Prime Prop. #201700231 Report a problem | ||
| 12/21/2014 | Listing removed | $1,295$1/sqft |
Source: Coldwell Banker Prime Properties #201419937 Report a problem | ||
| 9/19/2014 | Listed for rent | $1,295$1/sqft |
Source: Coldwell Banker Prime Prop. #201419937 Report a problem | ||
| 6/28/2012 | Sold | $79,000-1.1%$72/sqft |
Source: Public Record Report a problem | ||
| 12/1/2011 | Sold | $79,900$73/sqft |
Source: Agent Provided Report a problem | ||
Public tax history
| Year | Property taxes | Tax assessment |
|---|---|---|
| 2025 | -- | $66,300 |
| 2024 | -- | $66,300 |
| 2023 | -- | $66,300 |
| 2022 | -- | $66,300 |
| 2021 | -- | $66,300 |
| 2020 | -- | $66,300 |
| 2019 | -- | $66,300 |
| 2018 | -- | $66,300 |
| 2017 | $2,855 | $66,300 |
| 2016 | -- | $66,300 |
| 2015 | -- | $66,300 |
| 2014 | -- | $66,300 |
| 2013 | -- | $66,300 |
| 2012 | -- | $66,300 |
| 2011 | -- | $66,300 |
| 2010 | -- | $66,300 |
| 2009 | -- | $66,300 |
| 2008 | -- | $66,300 |
Find assessor info on the county website
Monthly payment
Climate risks
Neighborhood: 12302
- $214,0002 bd1 ba1.1k sqft1709 Cambridge Manor Dr, Scotia, NY 12302Off Market
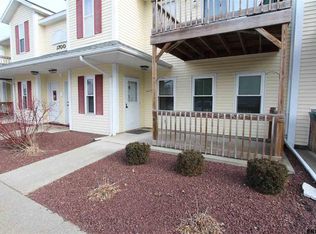
- $207,1002 bd1 ba1.1k sqft1707 Cambridge Manor Dr, Scotia, NY 12302Off Market
- $208,2002 bd1 ba1.1k sqft1708 Cambridge Manor Dr, Scotia, NY 12302Off Market
- $---- bd-- ba-- sqft1708 Cambridge Manor Dr, Schenectady, NY 12302Off Market
Similar homes
- $244,8002 bd2 ba1k sqft73 Saratoga Road APT 13, Schenectady, NY 12302Active
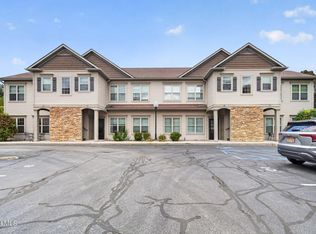 MLS ID #202627315, Anthony M Gucciardo, Listing by: Gucciardo Real Estate Group LLC. Global MLS
 - $183,0002 bd2 ba1k sqft222 S Ten Broeck Street APT 34, Schenectady, NY 12302Active
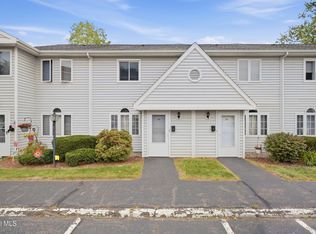 MLS ID #202626402, Genevieve Suguitan, Listing by: Signature One Realty Group LLC. Global MLS
 - $249,9002 bd1 ba1k sqft418 S Reynolds Street, Scotia, NY 12302Active
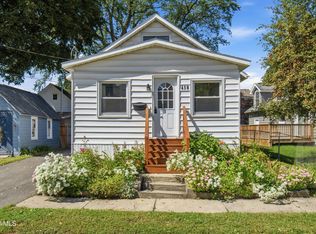 MLS ID #202626053, Jamie Mattison, Listing by: 518 Realty.Com Inc. Global MLS
 - $244,9002 bd1 ba1.1k sqft2020 Greenpoint Avenue, Schenectady, NY 12303Active
 MLS ID #202628648, Jay Walsh, Listing by: Red Door Realty NY Inc. Global MLS
 - $200,0002 bd1 ba950 sqft2206 William Street, Schenectady, NY 12306Active
 MLS ID #20265505, Sarah Weloth, Listing by: Miranda Real Estate Group Inc. HVCRMLS
