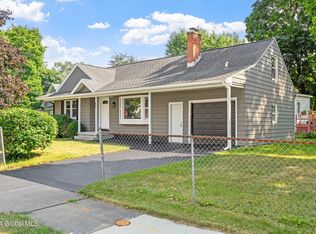
Welcome to 418 S. Reynolds St., a charming Scotia home offering comfort, character, and a convenient location! This 2-bedroom, 1-bath home features approximately 1,095 sq. ft. of living space with a functional layout and plenty of potential to make it your own. Other notable features include front and rear porch, updated kitchen and bathroom, stainless steel appliances and tons of storage. Enjoy the charm of an established neighborhood while being conveniently located near schools, shopping, dining, parks, and all that the Village of Scotia has to offer. Whether you're a first-time buyer, downsizing, or simply looking for a place to call home, this property is a great opportunity.
Active
$249,900
418 S Reynolds Street, Scotia, NY 12302
2beds
1,095sqft
Single Family Residence, Residential
Built in 1928
3,920 Square Feet Lot
$248,900 Zestimate®
$228/sqft
$-- HOA
What's special
Rear porchStainless steel appliancesUpdated kitchenTons of storageFunctional layout
- 33 days
- 563
- 44
Zillow last checked:
Listing updated:
Listed by:
518 Realty.Com Inc 518-456-6518,
Jamie Mattison 518-221-9877,
The Jamie Mattison Team,
518 Realty.Com Inc
Source: Global MLS,MLS#: 202626053
Facts & features
Interior
Bedrooms & bathrooms
- Bedrooms: 2
- Bathrooms: 1
- Full bathrooms: 1
Bedroom
- Level: First
Bedroom
- Level: First
Dining room
- Level: First
Kitchen
- Level: First
Living room
- Level: First
Heating
- Forced Air, Natural Gas
Cooling
- Central Air
Appliances
- Included: Dishwasher, Electric Oven, Microwave, Range, Refrigerator
- Laundry: In Basement
Features
- High Speed Internet
- Flooring: Tile, Hardwood
- Basement: Full,Unfinished
Interior area
- Total structure area: 1,095
- Total interior livable area: 1,095 sqft
- Finished area above ground: 1,095
- Finished area below ground: 100
Video & virtual tour
Property
Parking
- Total spaces: 2
- Parking features: Paved, Detached, Garage Door Opener, Driveway
- Garage spaces: 1
- Has uncovered spaces: Yes
Features
- Exterior features: Lighting
- Fencing: Fenced
Lot
- Size: 3,920 Square Feet
- Features: Level, Landscaped
Details
- Parcel number: 422201 38.42141
- Zoning description: Single Residence
- Special conditions: Standard
Construction
Type & style
- Home type: SingleFamily
- Architectural style: Bungalow
- Property subtype: Single Family Residence, Residential
Materials
- Vinyl Siding
- Foundation: Block
- Roof: Asphalt
Condition
- New construction: No
- Year built: 1928
Utilities & green energy
- Electric: 150 Amp Service, Circuit Breakers
- Sewer: Public Sewer
- Water: Public
- Utilities for property: Cable Connected
Community & HOA
Community
- Security: Smoke Detector(s), Carbon Monoxide Detector(s)
HOA
- Has HOA: No
Location
- Region: Scotia
Financial & listing details
- Price per square foot: $228/sqft
- Tax assessed value: $181,091
- Annual tax amount: $5,257
- Date on market: 9/14/2026
Estimated market value
$248,900
$236,000 - $261,000
$1,913/mo
Price history
| Date | Event | Price |
|---|---|---|
| 9/14/2026 | Listed for sale | $249,900+323.6%$228/sqft |
Source:  Global MLS #202626053 Report a problem Global MLS #202626053 Report a problem | ||
| 6/5/1992 | Sold | $59,000$54/sqft |
Source: Agent Provided Report a problem | ||
Public tax history
| Year | Property taxes | Tax assessment |
|---|---|---|
| 2025 | -- | $99,600 |
| 2024 | -- | $99,600 |
| 2023 | -- | $99,600 |
| 2022 | -- | $99,600 |
| 2021 | -- | $99,600 |
| 2020 | -- | $99,600 |
| 2019 | -- | $99,600 |
| 2018 | -- | $99,600 |
| 2017 | $3,692 | $99,600 |
| 2016 | -- | $99,600 |
| 2015 | -- | $99,600 |
| 2014 | -- | $99,600 |
| 2013 | -- | $99,600 |
| 2012 | -- | $99,600 |
| 2011 | -- | $99,600 |
| 2010 | -- | $99,600 |
| 2009 | -- | $99,600 |
| 2008 | -- | $99,600 |
| 2007 | -- | $99,600 |
| 2006 | -- | $99,600 +66% |
| 2005 | -- | $60,000 |
| 2004 | -- | $60,000 |
| 2002 | -- | $60,000 |
| 2001 | -- | $60,000 |
| 2000 | -- | $60,000 |
Find assessor info on the county website
Monthly payment
Climate risks
Neighborhood: 12302
Nearby schools
Schools provided by the listing agent
- High: Scotia-Glenville
Source: Global MLS. This data may not be complete. We recommend contacting the local school district to confirm school assignments for this home.

Similar homes
- $265,0002 bd2 ba1.2k sqft287 Vley Road, Glenville, NY 12302Active
 MLS ID #202627676, Christina M VanDerwerker, Listing by: Berkshire Hathaway Home Services Blake. Global MLS
 - $290,0003 bd2 ba1.3k sqft20 Halcyon Street, Scotia, NY 12302Active
 MLS ID #202623039, Rachel Kusaywa, Listing by: KW Platform. Global MLS
 - $--4 bd1 ba1.3k sqft104 Rotterdam St, Schenectady, NY 12306AuctionXome
- $250,0002 bd1 ba1.2k sqft473 Bradford Road, Schenectady, NY 12304Active
 MLS ID #202627835, Brian D Walters, Listing by: Howard Hanna Capital Inc. Global MLS
