Immaculate 2nd floor unit in Cambridge Manor. Offers 2 Bedrooms with a Storage or Office Space. Totally freshly Painted, There are Hardwood Floors and tiled floors, bathroom w/ granite countertops, updated kitchen with tile backsplash Master suite is spacious w/ a second granite vanity sink. Updated Furnace and Updated Central as well as updated Windows HUGE Plus and Enjoy the open living room w/ fireplace, lots of closets for added storage. Walk out to relax on the Sun filled deck, perfect for entertaining. In-ground Pool, & Walking distance to the Park. a Must See!
Active
$228,000
1106 Cambridge Manor Drive #6, Schenectady, NY 12302
2beds
1,136sqft
Condominium, Residential
Built in 1993
-- sqft lot
$-- Zestimate®
$201/sqft
$255/mo HOA
What's special
In-ground poolStorage or office spaceUpdated furnaceSecond granite vanity sinkTiled floorsHardwood floorsFreshly painted
- 3 days
- 52
- 1
Zillow last checked:
Listing updated:
Listed by:
CKM Team Realty 518-395-2568,
Harold Baldwin 518-557-0595
Source: Global MLS,MLS#: 202625654
Facts & features
Interior
Bedrooms & bathrooms
- Bedrooms: 2
- Bathrooms: 1
- Full bathrooms: 1
Bedroom
- Level: Second
Bedroom
- Level: Second
Full bathroom
- Level: Second
Dining room
- Level: Second
Foyer
- Level: First
Kitchen
- Level: Second
Living room
- Level: Second
Other
- Level: Second
Heating
- Forced Air, Natural Gas
Cooling
- Central Air
Appliances
- Included: Microwave, Range Hood, Refrigerator, Washer/Dryer
- Laundry: Laundry Closet
Features
- High Speed Internet
- Flooring: Tile, Hardwood
- Basement: None
- Number of fireplaces: 1
- Fireplace features: Living Room
Interior area
- Total structure area: 1,136
- Total interior livable area: 1,136 sqft
- Finished area above ground: 1,136
- Finished area below ground: 0
Video & virtual tour
Property
Parking
- Total spaces: 2
- Parking features: Driveway
- Garage spaces: 2
- Has uncovered spaces: Yes
Accessibility
- Accessibility features: Accessible Hallway(s)
Features
- Exterior features: Lighting
- Pool features: In Ground
- Fencing: Vinyl
Lot
- Size: 1,742 Square Feet
- Features: Landscaped
Details
- Parcel number: 422201 30.78211.6
- Special conditions: Standard
Construction
Type & style
- Home type: Condo
- Property subtype: Condominium, Residential
Materials
- Vinyl Siding
- Roof: Asphalt
Condition
- New construction: No
- Year built: 1993
Utilities & green energy
- Electric: 150 Amp Service
- Sewer: Public Sewer
- Water: Public
- Utilities for property: Cable Connected, Underground Utilities
Community & HOA
Community
- Security: Smoke Detector(s), Carbon Monoxide Detector(s)
HOA
- Has HOA: Yes
- Amenities included: None
- Services included: Maintenance Grounds, Maintenance Structure, Snow Removal, Trash, Water
- HOA fee: $255 monthly
Location
- Region: Schenectady
Financial & listing details
- Price per square foot: $201/sqft
- Annual tax amount: $3,082
- Date on market: 9/8/2026
Estimated market value
Not available
Estimated sales range
Not available
Not available
Price history
| Date | Event | Price |
|---|---|---|
| 9/8/2026 | Listed for sale | $228,000$201/sqft |
Source:  Global MLS #202625654 Report a problem Global MLS #202625654 Report a problem | ||
Public tax history
Tax history is unavailable.
Monthly payment
Climate risks
Neighborhood: 12302
Nearby schools
Schools provided by the listing agent
- High: Scotia-Glenville
Source: Global MLS. This data may not be complete. We recommend contacting the local school district to confirm school assignments for this home.
- $231,3002 bd1 ba1.1k sqft1106 Cambridge Manor Dr, Scotia, NY 12302Off Market
- $223,8002 bd1 ba1.1k sqft1107 Cambridge Manor Dr, Scotia, NY 12302Off Market

- $219,5002 bd1 ba1.1k sqft1105 Cambridge Manor Dr, Scotia, NY 12302Off Market

- $211,3002 bd1 ba1.1k sqft1103 Cambridge Manor Dr, Scotia, NY 12302Off Market
Similar homes
- $225,0002 bd2 ba1.1k sqft801 Cambridge Manor Drive, Scotia, NY 12302Active
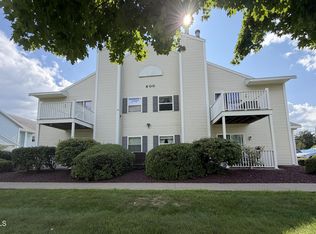 MLS ID #202624786, Joseph Frith, Listing by: Coldwell Banker Prime Properties. Global MLS
 - $210,0002 bd1 ba1.1k sqft1812 Cambridge Manor Drive, Scotia, NY 12302Active
 MLS ID #202624915, Sydney Palmatier, Listing by: Next Chapter Real Estate Advisors LLC. Global MLS
 - $215,0002 bd1 ba1.1k sqft807 Cambridge Manor Drive, Scotia, NY 12302Active
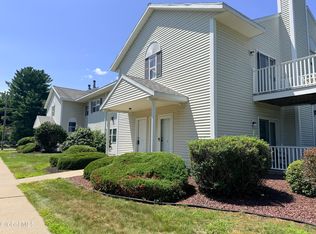 MLS ID #202622752, Lisa M Livingston, Listing by: Miranda Real Estate Group Inc. Global MLS
 - $225,0002 bd1 ba1.1k sqft1710 Cambridge Manor Dr, Schenectady, NY 12302For Sale
 MLS ID #11852305, Paula Anne Ross, Listing by: Miranda Real Estate Group Inc. NY State MLS
 - $190,0002 bd1 ba936 sqft7 Stevenson Street, Schenectady, NY 12308Active
 MLS ID #20265164, Adam Nye, Listing by: KW Platform. HVCRMLS
