''Enjoy easy, maintenance-free condo living in this inviting end-unit located in the Cambridge Manor neighborhood. This home features new laminate flooring and carpeting throughout, along with fresh interior paint, creating a comfortable space for you and your family.
The community offers great amenities including a pool, tennis courts, and ample parking, all within a pet-friendly setting. Just a short walk away, Collins Park provides endless outdoor enjoyment including fishing, kayaking, ball games, a large playground, and a splash pad perfect for kids. Treat the family to ice cream at the local favorite, Jumpin' Jack's, or take advantage of the nearby bike path for walks and rides together.
Ideally located just 2 miles from Schenectady County Community College and close to everyday conveniences, this home blends comfort, recreation, and accessibility. A rare opportunity to own an end-unit in a community designed for easy living and family enjoyment.''
Active
Price cut: $8K (6/26)
$216,900
1102 Cambridge Manor Drive #2, Scotia, NY 12302
2beds
1,136sqft
Condominium, Residential
Built in 1993
-- sqft lot
$215,700 Zestimate®
$191/sqft
$255/mo HOA
What's special
Ample parkingInviting end-unitTennis courtsFresh interior paint
- 44 days |
- 598 |
- 9 |
Zillow last checked:
Listing updated:
Listed by:
Gage Realty 518-399-0081,
Edward F Rosenberg 518-399-0081
Source: Global MLS,MLS#: 202619041
Facts & features
Interior
Bedrooms & bathrooms
- Bedrooms: 2
- Bathrooms: 1
- Full bathrooms: 1
Bedroom
- Level: Second
Bedroom
- Level: Second
Dining room
- Level: Second
Kitchen
- Level: Second
Living room
- Level: Second
Heating
- Forced Air
Cooling
- Central Air
Appliances
- Included: Dishwasher, Microwave, Range, Range Hood, Refrigerator, Washer
Features
- Number of fireplaces: 1
Interior area
- Total structure area: 1,136
- Total interior livable area: 1,136 sqft
- Finished area above ground: 1,136
- Finished area below ground: 0
Video & virtual tour
Property
Parking
- Total spaces: 2
- Parking features: Paved, Driveway
- Has uncovered spaces: Yes
Lot
- Size: 1,742 Square Feet
Details
- Parcel number: 422201 30.78211.2
- Special conditions: Estate
Construction
Type & style
- Home type: Condo
- Property subtype: Condominium, Residential
Materials
- Vinyl Siding
- Foundation: Slab
Condition
- New construction: No
- Year built: 1993
Utilities & green energy
- Sewer: Public Sewer
- Water: Public
Community & HOA
HOA
- Has HOA: Yes
- Amenities included: Clubhouse, Recreation Facilities
- Services included: Insurance, Maintenance Grounds, Maintenance Structure, Snow Removal, Trash
- HOA fee: $255 monthly
Location
- Region: Schenectady
Financial & listing details
- Price per square foot: $191/sqft
- Annual tax amount: $1,930
- Date on market: 6/7/2026
Estimated market value
$215,700
$205,000 - $226,000
$1,674/mo
Price history
| Date | Event | Price |
|---|---|---|
| 6/26/2026 | Price change | $216,900-3.6%$191/sqft |
Source:  Global MLS #202619041 Report a problem Global MLS #202619041 Report a problem | ||
| 6/8/2026 | Listed for sale | $224,900$198/sqft |
Source: Global MLS #202619041 Report a problem | ||
Public tax history
Tax history is unavailable.
Monthly payment
Climate risks
Neighborhood: 12302
Nearby schools
GreatSchools rating
- 6/10Glen Worden Elementary SchoolGrades: K-5Distance: 1.4 mi
- 7/10Scotia Glenville Middle SchoolGrades: 6-8Distance: 1.4 mi
- 8/10Scotia Glenville Senior High SchoolGrades: 9-12Distance: 1.2 mi
Schools provided by the listing agent
- High: Scotia-Glenville
Source: Global MLS. This data may not be complete. We recommend contacting the local school district to confirm school assignments for this home.
- $213,5002 bd1 ba1.1k sqft1102 Cambridge Manor Dr, Scotia, NY 12302Off Market
- $213,5002 bd1 ba1.1k sqft1103 Cambridge Manor Dr, Scotia, NY 12302Off Market
- $220,9002 bd1 ba1.1k sqft1101 Cambridge Manor Dr, Scotia, NY 12302Off Market
- $228,4002 bd1 ba1.1k sqft1107 Cambridge Manor Dr, Scotia, NY 12302Off Market

- $233,2002 bd1 ba1.1k sqft1106 Cambridge Manor Dr, Scotia, NY 12302Off Market
- $213,0002 bd1 ba1.1k sqft1104 Cambridge Manor Dr, Schenectady, NY 12302Off Market
- $230,2002 bd1 ba1.1k sqft1108 Cambridge Manor Dr, Scotia, NY 12302Off Market
- $220,6002 bd1 ba1.1k sqft1105 Cambridge Manor Dr, Scotia, NY 12302Off Market
A local agent can set up tours, give advice and negotiate with sellers.
Similar homes
- $224,0003 bd2 ba1.1k sqft14 Hawk Street, Scotia, NY 12302Active
 MLS ID #202619653, Janet L Glaude, Listing by: Howard Hanna Capital Inc. Global MLS
 - $249,9003 bd1 ba1.3k sqft233 N Ballston Avenue, Scotia, NY 12302Active
 MLS ID #202620058, Michele Jones, Listing by: Howard Hanna Capital Inc. Global MLS
 - $249,9003 bd2 ba1.5k sqft3 Wallace Street, Scotia, NY 12302Active
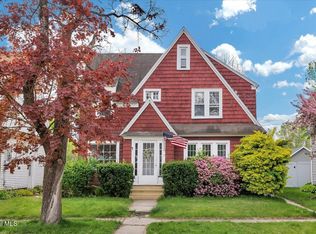 MLS ID #202616732, Kelly K Gardner, Listing by: Coldwell Banker Prime Properties. Global MLS
 - $240,0003 bd1 ba1.3k sqft111 Sanders Avenue, Scotia, NY 12302Active
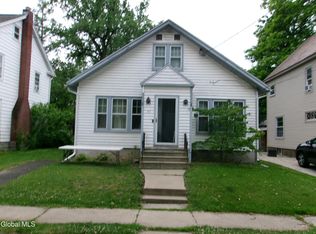 MLS ID #202621021, Bruce W Farmer, Listing by: Howard Hanna Capital Inc. Global MLS
 - $235,0004 bd1 ba1.3k sqft119 N Toll Street, Scotia, NY 12302ActiveMLS ID #202621077, Brenda Mayette, Listing by: Miranda Real Estate Group Inc. Global MLS
- $259,0003 bd1 ba1.1k sqft108 Jay Street, Scotia, NY 12302ActiveMLS ID #202613410, Thomas A Miller, Listing by: Carrow Real Estate Services LLC. Global MLS
- $224,0002 bd1 ba1k sqft211 Grenadier Ct, Halfmoon, NY 12065For Sale By Owner
- $189,9001 bd1 ba709 sqft137 Front Street APT 208, Schenectady, NY 12305ActiveMLS ID #202615560, Kevin Clancy, Listing by: Clancy Real Estate. Global MLS
- $190,0003 bd1 ba950 sqft848 Hazelwood Avenue, Schenectady, NY 12306ActiveMLS ID #202622155, John T Judski, Listing by: Berkshire Hathaway Home Services Blake. Global MLS
- $264,5003 bd2 ba1.3k sqft140 6th Street, Scotia, NY 12302ActiveMLS ID #202617335, Jill L Dunster, Listing by: Purdy Realty LLC. Global MLS
- $139,9002 bd1 ba757 sqft222 S Ten Broeck St APT 3, Scotia, NY 12302For Sale By Owner
- $249,0005 bd2 ba1.5k sqft627 Nott Street, Schenectady, NY 12308ActiveMLS ID #202622295, Vernon Bostick, Listing by: BA Realty Group. Global MLS
- $249,9003 bd2 ba1.2k sqft42 Morning Glory Way, Schenectady, NY 12306ActiveMLS ID #202618485, Wayne A Newcomb, Jr., Listing by: Newcomb Realty Group LLC. Global MLS
- $239,9004 bd2 ba1.6k sqft348 Gardinier Street, Schenectady, NY 12306ActiveMLS ID #202621967, Kyla Glickman, Listing by: Berkshire Hathaway HomeServices Blake, REALTORS. Global MLS
- $249,9003 bd1 ba1.2k sqft118 Marriott Avenue, Schenectady, NY 12304ActiveMLS ID #202622202, Thomas Marks, Listing by: Coldwell Banker Prime Properties. Global MLS
- $275,0003 bd2 ba1.5k sqft232 3rd Street, Schenectady, NY 12302ActiveMLS ID #202620008, Thaddeus Jones, Listing by: KW Platform. Global MLS
- $263,1003 bd2 ba1k sqft190 Hetcheltown Rd, Schenectady, NY 12302For SaleHubzu
- $225,0003 bd1 ba927 sqft804 Arch Street, Schenectady, NY 12307ActiveMLS ID #202619186, Diju Rahman, Listing by: Dimension Realty Solution LLC. Global MLS
- $--3 bd1 ba1.2k sqft2825 Denver Ave, Schenectady, NY 12306AuctionServiceLink Auction
- $213,0004 bd2 ba1.3k sqft875 Hazelwood Avenue, Schenectady, NY 12306ActiveMLS ID #202619503, Scott Greaux, Listing by: Empire Real Estate Firm LLC. Global MLS
