***Price Improvement***
Welcome to 348 Gardinier Street, where timeless charm meets everyday comfort with breathtaking views of the Mohawk River. Situated on a spacious half-acre lot in the Schalmont School District, this well-maintained 4-bedroom, 1.5-bath home offers 1,680 square feet of inviting living space filled with warmth and character.
Beautiful hardwood floors flow throughout much of the home, while the functional layout provides comfortable spaces for both everyday living and entertaining. The spacious kitchen offers ample cabinetry and counter space, creating a welcoming place to prepare meals and gather with family and friends.
Enjoy peaceful mornings and picturesque sunsets overlooking the Mohawk River, adding a unique backdrop to this charming property. The expansive yard offers plenty of room for entertaining, gardening, recreation, or simply relaxing while taking in the scenic surroundings.
With parking for up to six vehicles and a convenient location close to shopping, dining, parks, and major highways, this home offers the perfect balance of tranquility and accessibility.
Whether you're a first-time buyer, looking for more space, or searching for a home with scenic views and classic charm, 348 Gardinier Street is ready to welcome its next owner. Schedule your private showing today and experience all this property has to offer.
**Seller is offering a 10k credit at closing
Active
Price cut: $9.9K (8/18)
$225,000
348 Gardinier Street, Schenectady, NY 12306
4beds
1,680sqft
Single Family Residence, Residential
Built in 1920
0.52 Acres Lot
$230,600 Zestimate®
$134/sqft
$-- HOA
What's special
Spacious half-acre lot
- 38 days |
- 3,061 |
- 192 |
Zillow last checked:
Listing updated:
Listed by:
Berkshire Hathaway Home Services Blake 518-371-8040,
Kyla Glickman 518-542-1370
Source: Global MLS,MLS#: 202621967
Facts & features
Interior
Bedrooms & bathrooms
- Bedrooms: 4
- Bathrooms: 2
- Full bathrooms: 1
- 1/2 bathrooms: 1
Bedroom
- Level: Second
Bedroom
- Level: Second
Bedroom
- Level: Second
Bedroom
- Level: Second
Half bathroom
- Level: First
Full bathroom
- Level: Second
Dining room
- Level: First
Kitchen
- Level: First
Laundry
- Level: First
Living room
- Level: First
Heating
- Baseboard, Forced Air
Cooling
- None
Appliances
- Included: Oven, Refrigerator
- Laundry: Laundry Room, Main Level
Features
- Solid Surface Counters
- Flooring: Hardwood, Laminate
- Basement: Exterior Entry,Full
Interior area
- Total structure area: 1,680
- Total interior livable area: 1,680 sqft
- Finished area above ground: 1,680
- Finished area below ground: 0
Video & virtual tour
Property
Parking
- Total spaces: 6
- Parking features: Paved, Driveway
- Has uncovered spaces: Yes
Features
- Fencing: Back Yard,Fenced
- Has view: Yes
- View description: River, Water
- Has water view: Yes
- Water view: River,Water
- Waterfront features: River Front
- Body of water: Mohawk River
Lot
- Size: 0.52 Acres
- Features: Level, Views, Corner Lot
Details
- Additional structures: Shed(s)
- Parcel number: 422800 20.18216
- Zoning description: Single Residence
- Special conditions: Standard
Construction
Type & style
- Home type: SingleFamily
- Architectural style: Farmhouse,Old Style
- Property subtype: Single Family Residence, Residential
Materials
- Block, Cedar, Shingle Siding
- Foundation: Block
- Roof: Slate,Asphalt
Condition
- New construction: No
- Year built: 1920
Utilities & green energy
- Sewer: Septic Tank
- Water: Public
Community & HOA
HOA
- Has HOA: No
Location
- Region: Schenectady
Financial & listing details
- Price per square foot: $134/sqft
- Tax assessed value: $209,200
- Annual tax amount: $6,706
- Date on market: 7/16/2026
Estimated market value
$230,600
$219,000 - $242,000
$2,498/mo
Price history
| Date | Event | Price |
|---|---|---|
| 8/18/2026 | Price change | $225,000-4.2%$134/sqft |
Source:  Global MLS #202621967 Report a problem Global MLS #202621967 Report a problem | ||
| 8/14/2026 | Price change | $234,900-2.1%$140/sqft |
Source: Global MLS #202621967 Report a problem | ||
| 7/16/2026 | Listed for sale | $239,900+11.6%$143/sqft |
Source: Global MLS #202621967 Report a problem | ||
| 7/14/2026 | Listing removed | $214,900$128/sqft |
Source: Global MLS #202614046 Report a problem | ||
| 6/10/2026 | Price change | $214,900-6.2%$128/sqft |
Source: Global MLS #202614046 Report a problem | ||
| 5/13/2026 | Price change | $229,000-4.2%$136/sqft |
Source: Global MLS #202614046 Report a problem | ||
| 5/1/2026 | Pending sale | $239,000$142/sqft |
Source: Global MLS #202614046 Report a problem | ||
| 4/17/2026 | Listed for sale | $239,000$142/sqft |
Source: Global MLS #202614046 Report a problem | ||
| 4/13/2026 | Pending sale | $239,000$142/sqft |
Source: Global MLS #202614046 Report a problem | ||
| 3/27/2026 | Listed for sale | $239,000+25.8%$142/sqft |
Source: Global MLS #202614046 Report a problem | ||
| 2/16/2022 | Sold | $190,000+5.6%$113/sqft |
Source: Global MLS #202132592 Report a problem | ||
| 1/8/2022 | Contingent | $179,900$107/sqft |
Source: Global MLS #202132592 Report a problem | ||
| 1/5/2022 | Price change | $179,900-10%$107/sqft |
Source: Global MLS #202132592 Report a problem | ||
| 11/16/2021 | Listed for sale | $199,900-7%$119/sqft |
Source: Global MLS #202132592 Report a problem | ||
| 4/23/2021 | Listing removed | -- |
Source: Owner Report a problem | ||
| 3/1/2021 | Listed for sale | $215,000+7.5%$128/sqft |
Source: Owner Report a problem | ||
| 10/3/2020 | Listing removed | $200,000$119/sqft |
Source: Owner Report a problem | ||
| 7/6/2020 | Price change | $200,000+37.9%$119/sqft |
Source: Owner Report a problem | ||
| 6/12/2020 | Listed for sale | $145,000-9.4%$86/sqft |
Source: Owner Report a problem | ||
| 2/12/2020 | Listing removed | $160,000$95/sqft |
Source: Owner Report a problem | ||
| 11/22/2019 | Listed for sale | $160,000$95/sqft |
Source: Owner Report a problem | ||
| 8/24/2019 | Listing removed | $160,000$95/sqft |
Source: Owner Report a problem | ||
| 8/16/2019 | Listed for sale | $160,000+88.2%$95/sqft |
Source: Owner Report a problem | ||
| 10/18/2013 | Sold | $85,000$51/sqft |
Source: Global MLS #201324084 Report a problem | ||
| 7/13/2013 | Listed for sale | $85,000$51/sqft |
Source: Coldwell Banker Prime Prop. #201324084 Report a problem | ||
Public tax history
| Year | Property taxes | Tax assessment |
|---|---|---|
| 2025 | -- | $136,000 |
| 2024 | -- | $136,000 |
| 2023 | -- | $136,000 |
| 2022 | -- | $136,000 |
| 2021 | -- | $136,000 |
| 2020 | -- | $136,000 |
| 2019 | -- | $136,000 |
| 2018 | -- | $136,000 |
| 2017 | $6,706 | $136,000 |
| 2016 | -- | $136,000 |
| 2015 | -- | $136,000 |
| 2014 | -- | $136,000 |
| 2013 | -- | $136,000 |
| 2012 | -- | $136,000 |
| 2011 | -- | $136,000 |
| 2010 | -- | $136,000 |
| 2009 | -- | $136,000 |
| 2008 | -- | $136,000 |
| 2007 | -- | $136,000 +5130.8% |
| 2006 | -- | $2,600 |
| 2005 | -- | $2,600 |
| 2004 | -- | $2,600 |
| 2002 | -- | $2,600 |
| 2001 | -- | $2,600 |
| 2000 | -- | $2,600 |
Find assessor info on the county website
Monthly payment
Climate risks
Neighborhood: 12306
Nearby schools
GreatSchools rating
- 4/10Jefferson Elementary SchoolGrades: K-4Distance: 4.7 mi
- 3/10Schalmont Middle SchoolGrades: 5-8Distance: 5.4 mi
- 5/10Schalmont High SchoolGrades: 9-12Distance: 5.4 mi
Schools provided by the listing agent
- Elementary: Jefferson ES
Source: Global MLS. This data may not be complete. We recommend contacting the local school district to confirm school assignments for this home.
- $221,1003 bd1 ba1.1k sqft340 Gardinier St, Schenectady, NY 12306Off Market
- $200,0004 bd3 ba1.8k sqft977 River Rd, Schenectady, NY 12306Sold
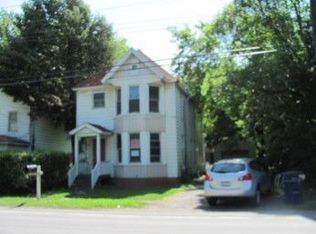
- $274,4004 bd2 ba1k sqft981 River Rd, Schenectady, NY 12306Off Market
- $--4 bd2 ba950 sqft981 River Rd #1, Schenectady, NY 12306Off Market
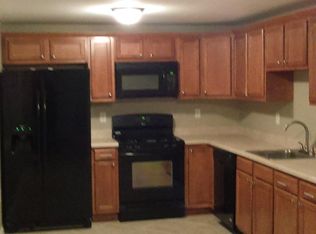
- $--3 bd1 ba1k sqft981 River Rd #2, Schenectady, NY 12306Off Market
- $212,1003 bd1 ba1.5k sqft975 River Rd, Schenectady, NY 12306Off Market
- $232,1003 bd1 ba1.4k sqft344 Gardinier St, Schenectady, NY 12306Off Market
- $217,0003 bd2 ba1.7k sqft973 River Rd, Schenectady, NY 12306Off Market
A local agent can set up tours, give advice and negotiate with sellers.
Similar homes
- $234,9005 bd3 ba1.8k sqft14 Wilmarth Street, Scotia, NY 12302Active
 MLS ID #202624573, Jill K Himmelwright, Listing by: Howard Hanna Capital Inc. Global MLS
 - $213,0004 bd2 ba1.3k sqft875 Hazelwood Avenue, Schenectady, NY 12306Active
 MLS ID #202619503, Scott Greaux, Listing by: Empire Real Estate Firm LLC. Global MLS
 - $154,9993 bd1 ba1.5k sqft971 River Road, Rotterdam Junction, NY 12306Active
 MLS ID #202621489, Angela Gonyo, Listing by: Wolf River Real Estate LLC. Global MLS
 - $225,0004 bd2 ba1.6k sqft525 Lang Street, Schenectady, NY 12308Active
 MLS ID #202624552, Christopher Serra, Listing by: Coldwell Banker Prime Properties. Global MLS
 - $224,9002 bd1 ba1.5k sqft2953 Clyde Avenue, Rotterdam, NY 12306ActiveMLS ID #202531155, Thomas Marks, Listing by: Coldwell Banker Prime Properties. Global MLS
- $264,9004 bd1 ba1.3k sqft3206 Phillip Street, Schenectady, NY 12306ActiveMLS ID #202622500, John P Jackson, Listing by: Own Real Estate. Global MLS
- $229,9003 bd1 ba1.5k sqft1162 Forest Road, Schenectady, NY 12303ActiveMLS ID #202623161, Joshua Rijo, Listing by: Rijo Realty Group LLC. Global MLS
- $229,0002 bd1 ba1.4k sqft157 Lake Avenue, Other, NY 12053For Sale
 MLS ID #1041593, Edward M. Browne, Listing by: Island Advantage Realty LLC. OneKey® MLS as distributed by MLS GRID
 - $215,0003 bd2 ba864 sqft2407 Lenox Road, Schenectady, NY 12308ActiveMLS ID #202621465, Terressa Mannix, Listing by: KW Platform. Global MLS
- $239,9003 bd1 ba1.1k sqft1409 Fordham Avenue, Schenectady, NY 12306ActiveMLS ID #202623954, Sherrill H Farry, Listing by: Berkshire Hathaway Home Services Blake. Global MLS
- $299,9003 bd2 ba1.3k sqft2727 Balltown Road, Niskayuna, NY 12309ActiveMLS ID #202617763, Jamie Mattison, Listing by: 518 Realty.Com Inc. Global MLS
- $220,0004 bd2 ba1.6k sqft117 Henry Street, Schenectady, NY 12304ActiveMLS ID #202622793, Carol Casale, Listing by: The Property Shop. Global MLS
- $225,0004 bd1 ba1.2k sqft6 Paulding St, Schenectady, NY 12308For SaleMLS ID #11793278, Kristen H. Northrup, Listing by: Northrup Law Office. NY State MLS
- $259,9005 bd3 ba2.5k sqft1318 Alden Place #1318, Schenectady, NY 12308ActiveMLS ID #202624172, Bhisham Nandalall, Listing by: Better Networking Realty Inc. Global MLS
- $254,9003 bd1 ba1.2k sqft60 Woodlawn Street, Rotterdam, NY 12306ActiveMLS ID #202620949, Dyaram R Robert, Listing by: The Thompson Real Estate Team. Global MLS
- $249,0005 bd3 ba2.1k sqft1723 Broadway, Schenectady, NY 12306ActiveMLS ID #202622501, Subhash D Sukhram, Listing by: Buy N Sell Realty Inc. Global MLS
- $247,9004 bd2 ba1.8k sqft123 Lomasney Avenue, Schenectady, NY 12308ActiveMLS ID #202621376, Scott Scorzafava, Listing by: Scorzafava Real Estate Group LLC. Global MLS
- $245,0004 bd2 ba1.6k sqft1002 Glendale Place, Schenectady, NY 12303ActiveMLS ID #202621900, Mohini Amazalum, Listing by: Coldwell Banker Prime Properties. Global MLS
- $279,9004 bd2 ba1.9k sqft215 Elder Street, Schenectady, NY 12304ActiveMLS ID #202623156, Gordon Iwan, Listing by: Howard Hanna Capital Inc. Global MLS
- $257,9002 bd2 ba1.4k sqft3418 Albany Street, Schenectady, NY 12304ActiveMLS ID #202624180, Jamie Mattison, Listing by: 518 Realty.Com Inc. Global MLS
