Seller requesting highest & best offer by 9:00 am Friday September 11, 2026What an opportunity to create quick equity for the handy person. Solid 2-3-bedroom bungalow with updated windows nice roof and expansion attic. Middle bedroom was converted to a den with built-in and certainly could be converted back if needed. Lovely, landscaped corner lot with additional rental cottage on the property. The interior of the main home hasn't been updated since the 70's so it's ready for your flair and creative ideas. Rental cottage is 2 rooms with a bathroom and nicely maintained by a long-term tenant at $600/mo + utilities. This home nis in an Estate hence on property disclosure and is being sold AS-IS.
Pending
$189,900
80 5th Street, Scotia, NY 12302
3beds
1,152sqft
Single Family Residence, Residential
Built in 1920
6,098 Square Feet Lot
$-- Zestimate®
$165/sqft
$-- HOA
What's special
Nice roofLovely landscaped corner lotUpdated windowsExpansion attic
- 45 days
- 129
- 2
Likely to sell faster than
Zillow last checked:
Listing updated:
Listed by:
Howard Hanna Capital Inc 518-370-3170,
Christopher Haddon 518-441-3033
Source: Global MLS,MLS#: 202625521
Facts & features
Interior
Bedrooms & bathrooms
- Bedrooms: 3
- Bathrooms: 1
- Full bathrooms: 1
Bedroom
- Level: First
Bedroom
- Level: First
Bedroom
- Level: First
Full bathroom
- Level: First
Dining room
- Level: First
Living room
- Level: First
Other
- Description: Expansion Attic
- Level: Second
Other
- Description: 2 Rm Guest House
- Level: First
Heating
- Hot Water, Natural Gas
Cooling
- None
Appliances
- Included: Gas Oven, Refrigerator
- Laundry: In Basement
Features
- Built-in Features, Ceramic Tile Bath, Eat-in Kitchen
- Flooring: Hardwood, Linoleum
- Windows: Insulated Windows
- Basement: Full,Unfinished
- Number of fireplaces: 1
- Fireplace features: Living Room, Wood Burning
Interior area
- Total structure area: 1,152
- Total interior livable area: 1,152 sqft
- Finished area above ground: 1,152
- Finished area below ground: 900
Video & virtual tour
Property
Parking
- Total spaces: 3
- Parking features: Off Street, Detached, Driveway
- Garage spaces: 3
- Has uncovered spaces: Yes
Features
- Patio & porch: Porch
- Exterior features: Lighting
- Fencing: Stone
Lot
- Size: 6,098 Square Feet
- Features: Level, Corner Lot, Landscaped
Details
- Additional structures: Guest House, Shed(s), Garage(s)
- Parcel number: 422201 29.84211
- Zoning description: Single Residence
- Special conditions: Estate
Construction
Type & style
- Home type: SingleFamily
- Architectural style: Bungalow
- Property subtype: Single Family Residence, Residential
Materials
- Asbestos, Wood Siding
- Foundation: Block
- Roof: Asphalt
Condition
- Fixer
- New construction: No
- Year built: 1920
Utilities & green energy
- Sewer: Public Sewer
- Water: Public
Community & HOA
HOA
- Has HOA: No
Location
- Region: Scotia
Financial & listing details
- Price per square foot: $165/sqft
- Tax assessed value: $127,000
- Annual tax amount: $4,872
- Date on market: 9/5/2026
Estimated market value
Not available
Estimated sales range
Not available
$2,250/mo
Price history
| Date | Event | Price |
|---|---|---|
| 10/19/2026 | Pending sale | $189,900$165/sqft |
Source:  Global MLS #202625521 Report a problem | ||
| 10/19/2026 | Listed for sale | $189,900$165/sqft |
Source: Global MLS #202625521 Report a problem | ||
| 9/14/2026 | Pending sale | $189,900$165/sqft |
Source: Global MLS #202625521 Report a problem | ||
| 9/5/2026 | Listed for sale | $189,900+68.8%$165/sqft |
Source: Global MLS #202625521 Report a problem | ||
| 12/2/2013 | Sold | $112,500-10%$98/sqft |
Source: Global MLS #201320612 Report a problem | ||
| 9/28/2013 | Price change | $125,000-7.4%$109/sqft |
Source: Listhub #201320612 Report a problem | ||
| 7/30/2013 | Price change | $135,000-9.3%$117/sqft |
Source: Listhub #201320612 Report a problem | ||
| 6/1/2013 | Listed for sale | $148,800$129/sqft |
Source: Listhub #201320612 Report a problem | ||
Public tax history
| Year | Property taxes | Tax assessment |
|---|---|---|
| 2025 | -- | $127,000 |
| 2024 | -- | $127,000 |
| 2023 | -- | $127,000 |
| 2022 | -- | $127,000 |
| 2021 | -- | $127,000 |
| 2020 | -- | $127,000 |
| 2019 | -- | $127,000 |
| 2018 | -- | $127,000 |
| 2017 | $4,872 | $127,000 |
| 2016 | -- | $127,000 |
| 2015 | -- | $127,000 |
| 2014 | -- | $127,000 |
| 2013 | -- | $127,000 |
| 2012 | -- | $127,000 |
| 2011 | -- | $127,000 |
| 2009 | -- | $127,000 |
| 2007 | -- | $127,000 |
| 2006 | -- | $127,000 +41.1% |
| 2005 | -- | $90,000 |
| 2004 | -- | $90,000 |
| 2002 | -- | $90,000 |
| 2001 | -- | $90,000 |
| 2000 | -- | $90,000 |
Find assessor info on the county website
Monthly payment
Climate risks
Neighborhood: 12302
Nearby schools
Schools provided by the listing agent
- High: Scotia-Glenville
Source: Global MLS. This data may not be complete. We recommend contacting the local school district to confirm school assignments for this home.


Similar homes
- $189,9002 bd1 ba1k sqft535 Salina Street, Schenectady, NY 12308Active
 MLS ID #202624842, Paul A Friello, Listing by: Coldwell Banker Prime Properties. Global MLS
- $224,0002 bd1 ba1.1k sqft1106 Cambridge Manor Drive #6, Schenectady, NY 12302Active
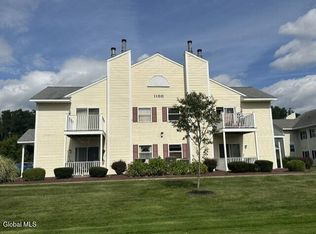 MLS ID #202625654, Harold Baldwin, Listing by: CKM Team Realty. Global MLS
- $179,9003 bd2 ba1.3k sqft407 Paige Street, Schenectady, NY 12307Active
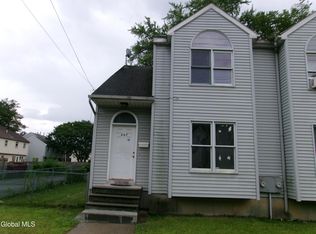 MLS ID #202624096, Bruce W Farmer, Listing by: Howard Hanna Capital Inc. Global MLS
- $199,9003 bd1 ba1.1k sqft1282 Princetown Road, Schenectady, NY 12306Active
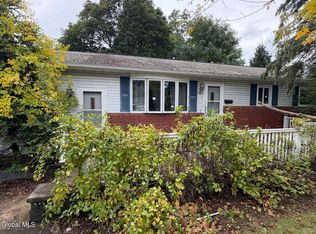 MLS ID #202627658, Amjad Mughal, Listing by: M J J Realty. Global MLS
