Skip main navigation
Closed
  • $180,000

    207 Bruce Street, Scotia, NY 12302

    3beds
    864sqft
    Single Family Residence, Residential
    Built in 1925
    6,098.4 Square Feet Lot
    $242,800 Zestimate®
    $208/sqft
    $1,776 Estimated rent

    Home value

    $242,800

    $228,000 - $257,000

    $1,776/mo

    Zestimate® history
    Loading
    Loading...

    Owner options

    List your home for rent

    $1,776/mo

    Rent Zestimate®

    Find your next renter with Zillow Rental Manager. Plus, with online applications, you can quickly screen prospective tenants – for free.

    Learn more

    $1,776/mo

    Rent Zestimate®

    Refinance and save

    $1,097/mo

    Est. payment

    Refinancing to a lower rate could help reduce your monthly payments and save thousands over the life of the loan.

    See today's rates

    $1,097/mo

    Est. payment

    Explore your selling options

    Work with a Zillow partner agent

    Leverage their expertise and Zillow's premium Showcase listings to get your home seen by more buyers.

    Get started

    List with your own agent

    Get your home in front of millions of buyers by listing it on Zillow.

    Learn how to do it

    Sell it yourself

    Take full control of how buyers see your home on Zillow by listing For Sale by Owner (FSBO).

    List your home

    What's special

    Storage spaceNewer roofNice sized roomsLarge deep lotNew vinyl plank flooringCentral airGood closet
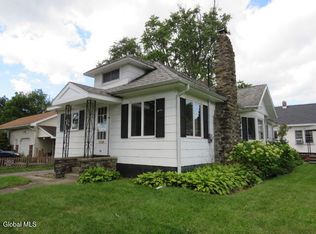
    Welcome to 207 Bruce Street located in the village of Scotia. This 3 bedroom home offers a large deep lot, 2 car garage (20 X @* heated/ air-conditioned), and 8' X12' shed off the back of the garage. Updates include central air, HE gas fired forced ait heat, newer roof, new vinyl plank flooring (in hallway, living room and dining room) and the exterior has been recently painted as well! Featuring nice sized rooms, good closet and storage space, plenty of off street parking, a wonderful village setting on a dead end street. There is even a full basement and walk-up expandable attic with a bonus room!

    Zillow last checked:

    Listing updated:

    Listed by:

    Douglas S Schenk 518-221-2949,

    RE/MAX Capital

    Bought with:

    Melissa W Woodcock, 10491205899

    Staged Nest Real Estate LLC

    Janine E Benson-LaBella, 10401373965

    Staged Nest Real Estate LLC

    Source: Global MLS,MLS#: 202322987MLS Logo

    Facts & features

    Interior

    Bedrooms & bathrooms
    • Bedrooms: 3
    • Bathrooms: 1
    • Full bathrooms: 1
    Bedroom
    • Level: First
    Bedroom
    • Level: First
    Bedroom
    • Level: First
    Full bathroom
    • Level: First
    Dining room
    • Level: First
    Kitchen
    • Level: First
    Living room
    • Level: First
    Other
    • Level: Second
    Heating
    • Forced Air, Natural Gas
    Cooling
    • Central Air
    Appliances
    • Included: Dishwasher, Electric Oven, Range, Refrigerator
    • Laundry: Electric Dryer Hookup, In Basement, Washer Hookup
    Features
    • High Speed Internet
    • Flooring: Hardwood, Laminate, Linoleum
    • Doors: Storm Door(s)
    • Windows: Storm Window(s)
    • Basement: Full
    Interior area
    • Total structure area: 864
    • Total interior livable area: 864 sqft
    • Finished area above ground: 864
    • Finished area below ground: 0

    Property

    Parking
    • Total spaces: 4
    • Parking features: Off Street, Detached, Driveway, Garage Door Opener, Heated Garage
    • Garage spaces: 2
    • Has uncovered spaces: Yes
    Features
    • Patio & porch: Front Porch
    • Exterior features: Lighting
    Lot
    • Size: 6,098 sqft
    • Features: Level
    Details
    • Additional structures: Shed(s)
    • Parcel number: 422201 29.84213
    • Zoning description: Single Residence
    • Special conditions: Standard

    Construction

    Type & style
    • Home type: SingleFamily
    • Architectural style: Bungalow
    • Property subtype: Single Family Residence, Residential
    Materials
    • Cedar, Clapboard, Tex 11 Siding
    • Foundation: Block
    • Roof: Asphalt
    Condition
    • New construction: No
    • Year built: 1925

    Utilities & green energy

    • Electric: 100 Amp Service, Circuit Breakers
    • Sewer: Public Sewer
    • Water: Public
    • Utilities for property: Cable Available, Cable Connected

    Community & neighborhood

    Security
    • Security features: Smoke Detector(s), Carbon Monoxide Detector(s)
    Location
    • Region: Scotia

    Price history

    DateEventPrice
    10/12/2023Sold$180,000+0.1%$208/sqft
    Source: Global MLS #202322987 Report a problem
    8/22/2023Pending sale$179,777$208/sqft
    Source: Global MLS #202322987 Report a problem
    8/17/2023Listed for sale$179,777$208/sqft
    Source: Global MLS #202322987 Report a problem

    Public tax history

    YearProperty taxesTax assessment
    2025-- $110,400
    2024-- $110,400
    2023-- $110,400
    2022-- $110,400
    2021-- $110,400
    2020-- $110,400
    2019-- $110,400
    2018-- $110,400
    2017$3,601 $110,400
    2016-- $110,400
    2015-- $110,400
    2014-- $110,400
    2013-- $110,400
    2012-- $110,400
    2011-- $110,400
    2010-- $110,400
    2009-- $110,400
    2008-- $110,400
    2007-- $110,400
    2006-- $110,400 +69.8%
    2005-- $65,000
    2004-- $65,000
    2002-- $65,000
    2001-- $65,000
    2000-- $65,000

    Find assessor info on the county website

    Neighborhood: 12302

    Nearby schools

    GreatSchools rating
    Schools provided by the listing agent
    • High: Scotia-Glenville

    Source: Global MLS. This data may not be complete. We recommend contacting the local school district to confirm school assignments for this home.

    Sell for more on Zillow
    Get a Zillow Showcase℠ listing at no additional cost and you could sell for .
    $242,800
    2% more
    +$4,856
    With Zillow Showcase(estimated)
    $247,656