Skip main navigation
Active
  • $215,000

    807 Cambridge Manor Drive, Scotia, NY 12302

    2beds
    1,136sqft
    Loading
    Condominium, Residential
    Built in 1991
    -- sqft lot
    $213,700 Zestimate®
    $189/sqft
    $248/mo HOA

    What's special

    Swimming poolTennis courtsAbundant storage throughoutBeautifully maintained groundsSpacious layoutRecreation centerFunctional kitchen
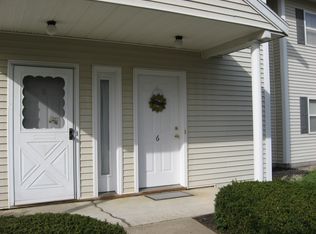
    Welcome to easy, maintenance-free living in the desirable Cambridge Manor community! This second-floor, 2-bedroom, 1-bath condominium offers a spacious layout with abundant storage throughout. The primary bedroom features direct access to the full bath, while the inviting living room with a fireplace creates a warm and comfortable gathering space. A functional kitchen flows into the dining area, making everyday living and entertaining a breeze. Enjoy all the amenities Cambridge Manor has to offer, including a swimming pool, tennis courts, recreation center, beautifully maintained grounds, and hassle-free living. Ideally located just minutes from Collins Park, Jumpin' Jack's Drive-In, Rivers Casino, shopping, dining, and everything the Village of Scotia has to offer. A wonderful opportunity to make this home your own and enjoy a low-maintenance lifestyle in a fantastic location!
    45 days
    433
    11

    Zillow last checked:

    Listing updated:

    Listed by:

    Miranda Real Estate Group Inc 518-356-1701,

    Lisa M Livingston 518-878-2039

    Source: Global MLS,MLS#: 202622752MLS Logo

      Facts & features

      Interior

      Bedrooms & bathrooms
      • Bedrooms: 2
      • Bathrooms: 1
      • Full bathrooms: 1
      Bedroom
      • Level: Second
      Bedroom
      • Level: Second
      Full bathroom
      • Level: Second
      Dining room
      • Level: Second
      Kitchen
      • Level: Second
      Living room
      • Level: Second
      Heating
      • Forced Air
      Cooling
      • Central Air
      Appliances
      • Included: Dishwasher, Electric Water Heater, Microwave, Range, Refrigerator, Washer/Dryer
      • Laundry: Laundry Closet
      Features
      • Flooring: Carpet, Ceramic Tile
      • Basement: None
      • Number of fireplaces: 1
      • Fireplace features: Living Room, Wood Burning
      Interior area
      • Total structure area: 1,136
      • Total interior livable area: 1,136 sqft
      • Finished area above ground: 1,136
      • Finished area below ground: 0
      Video & virtual tour

      Property

      Parking
      • Total spaces: 1
      • Parking features: Off Street
      Features
      • Patio & porch: Deck
      • Exterior features: Other
      • Pool features: In Ground
      Lot
      • Size: 1,742 Square Feet
      Details
      • Parcel number: 422201 30.782807
      • Special conditions: Standard

      Construction

      Type & style
      • Home type: Condo
      • Property subtype: Condominium, Residential
      Materials
      • Vinyl Siding
      • Foundation: Slab
      • Roof: Asphalt
      Condition
      • New construction: No
      • Year built: 1991

      Utilities & green energy

      • Sewer: Public Sewer
      • Water: Public
      • Utilities for property: Cable Connected

      Community & HOA

      HOA
      • Has HOA: Yes
      • Amenities included: Clubhouse, Recreation Facilities
      • Services included: Maintenance Grounds, Trash
      • HOA fee: $248 monthly
      Location
      • Region: Scotia

      Financial & listing details

      • Price per square foot: $189/sqft
      • Tax assessed value: $130,182
      • Annual tax amount: $3,743
      • Date on market: 7/28/2026

        Estimated market value

        $213,700

        $203,000 - $224,000

        $1,835/mo

        Price history

        DateEventPrice
        7/28/2026Listed for sale$215,000+225.8%$189/sqft
        Source: Global MLS #202622752 Report a problem
        11/20/1996Sold$66,000$58/sqft
        Source: Public Record Report a problem

        Public tax history

        YearProperty taxesTax assessment
        2025-- $71,600
        2024-- $71,600
        2023-- $71,600
        2022-- $71,600
        2021-- $71,600
        2020-- $71,600
        2019-- $71,600
        2018-- $71,600
        2017$2,487 $71,600
        2016-- $71,600
        2015-- $71,600
        2014-- $71,600
        2013-- $71,600
        2012-- $71,600
        2011-- $71,600
        2010-- $71,600
        2009-- $71,600
        2008-- $71,600
        2007-- $71,600
        2006-- $71,600 +32.6%
        2005-- $54,000
        2004-- $54,000
        2002-- $54,000
        2001-- $54,000
        2000-- $54,000
        Find assessor info on the county website

        Monthly payment

        Estimated monthly payment$1,822
        All calculations are estimates and provided by Zillow, Inc. for informational purposes only. Actual amounts may vary.
        HOA fees may include property taxes on listings classified as Co-Ops. Contact the listing agent and/or owner for fee details.
        See how much you could borrow to make a competitive offer.

        Climate risks

        Neighborhood: 12302

        Getting around

        24 / 100
        Car-Dependent
        34 / 100
        Somewhat Bikeable

        Nearby schools

        GreatSchools rating
        Schools provided by the listing agent
        • High: Scotia-Glenville

        Source: Global MLS. This data may not be complete. We recommend contacting the local school district to confirm school assignments for this home.

        A local agent can set up tours, give advice and negotiate with sellers.

        Browse local experts