Skip main navigation
Pending
  • $224,900

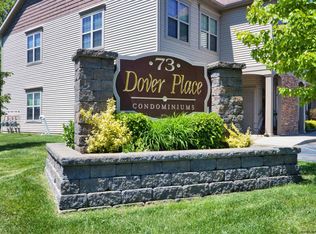
    73 Saratoga Road APT 11, Schenectady, NY 12302

    2beds
    1,075sqft
    Loading
    Condominium, Residential
    Built in 2009
    -- sqft lot
    $231,100 Zestimate®
    $209/sqft
    $254/mo HOA

    What's special

    Filled with natural sunlightStainless steel appliancesGenerous closet spaceRadiant floor heatingCeramic tile flooringElegant crown moldingNewly painted
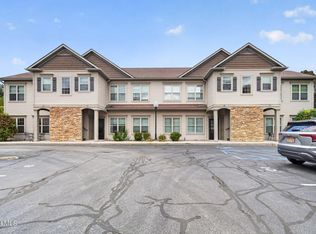
    Welcome to maintenance-free living at Dover Place! This beautifully maintained, newly painted 2-bedroom, 2-full-bathroom condominium offers the ease and convenience of first-floor living. Filled with natural sunlight, the home features new hardwood floors, elegant crown molding, and recessed lighting throughout the spacious living area. The kitchen is equipped with granite countertops, stainless steel appliances, and a peninsula island with pendant lighting and seating--perfect for casual dining or entertaining. Both bedrooms offer generous closet space, while the bathrooms showcase granite countertops and ceramic tile flooring, plus a new walk-in shower with glass doors and decorative mosaic tile accents and new vanity in the primary bathroom. Enjoy year-round comfort with radiant floor heating, natural gas, forced-air heat, and central air conditioning. A one-car garage with an automatic opener provides additional convenience. Ideally located less than a mile from the shopping, restaurants, and everyday amenities along Route 50, this move-in-ready home combines comfort, style, and a prime location.
    28 days
    |
    981
    |
    30
    |

    Likely to sell faster than

    Zillow last checked:

    Listing updated:

    Listed by:

    Howard Hanna Capital Inc 518-584-0743,

    Terry Tetlak 518-225-2636,

    Aubrey D Guri 518-583-1212,

    Howard Hanna Capital Inc

    Source: Global MLS,MLS#: 202620169MLS Logo

      Facts & features

      Interior

      Bedrooms & bathrooms
      • Bedrooms: 2
      • Bathrooms: 2
      • Full bathrooms: 2
      Primary bedroom
      • Level: First
      Bedroom
      • Level: First
      Primary bathroom
      • Level: First
      Full bathroom
      • Level: First
      Dining room
      • Description: Dining Area
      • Level: First
      Kitchen
      • Level: First
      Laundry
      • Level: First
      Living room
      • Level: First
      Heating
      • Forced Air, Natural Gas, Radiant Floor
      Cooling
      • Central Air
      Appliances
      • Included: Dishwasher, Disposal, Microwave, Range, Refrigerator, Washer/Dryer
      • Laundry: Laundry Room, Main Level
      Features
      • High Speed Internet, Solid Surface Counters, Built-in Features, Ceramic Tile Bath, Crown Molding, Eat-in Kitchen, Kitchen Island
      • Flooring: Tile, Wood, Carpet, Ceramic Tile, Hardwood
      • Windows: Blinds, Curtain Rods, Drapes
      • Basement: None
      Interior area
      • Total structure area: 1,075
      • Total interior livable area: 1,075 sqft
      • Finished area above ground: 1,075
      • Finished area below ground: 0
      Video & virtual tour

      Property

      Parking
      • Total spaces: 2
      • Parking features: Other, Off Street, Paved, Detached, Garage Door Opener, Driveway
      • Garage spaces: 1
      • Has uncovered spaces: Yes
      Accessibility
      • Accessibility features: Accessible Approach with Ramp
      Features
      • Exterior features: Lighting
      • Fencing: None
      Lot
      • Size: 3,484 Square Feet
      • Features: Level, Landscaped
      Details
      • Parcel number: 422289 22.18261
      • Special conditions: Standard

      Construction

      Type & style
      • Home type: Condo
      • Property subtype: Condominium, Residential
      Materials
      • Stone, Vinyl Siding
      • Foundation: Slab
      • Roof: Asphalt
      Condition
      • New construction: No
      • Year built: 2009

      Utilities & green energy

      • Sewer: Public Sewer
      • Water: Public
      • Utilities for property: Cable Connected

      Community & HOA

      Community
      • Security: Security Lights, Smoke Detector(s), Carbon Monoxide Detector(s)
      HOA
      • Has HOA: Yes
      • Amenities included: None
      • Services included: Maintenance Grounds, Maintenance Structure, Sewer, Snow Removal, Trash, Water
      • HOA fee: $254 monthly
      Location
      • Region: Glenville

      Financial & listing details

      • Price per square foot: $209/sqft
      • Tax assessed value: $263,636
      • Annual tax amount: $6,004
      • Date on market: 6/22/2026

        Estimated market value

        $231,100

        $220,000 - $243,000

        $1,828/mo

        Price history

        DateEventPrice
        6/30/2026Pending sale$224,900$209/sqft
        Source: Global MLS #202620169 Report a problem
        6/22/2026Listed for sale$224,900+7.1%$209/sqft
        Source: Global MLS #202620169 Report a problem
        6/5/2023Sold$210,000+13.6%$195/sqft
        Source: Global MLS #202314201 Report a problem
        4/10/2023Pending sale$184,900$172/sqft
        Source: Global MLS #202314201 Report a problem
        4/3/2023Listed for sale$184,900+5.1%$172/sqft
        Source: Global MLS #202314201 Report a problem
        10/7/2015Sold$176,000+4.8%$164/sqft
        Source: Public Record Report a problem
        11/14/2011Sold$168,000$156/sqft
        Source: Public Record Report a problem

        Public tax history

        YearProperty taxesTax assessment
        2025-- $145,000
        2024-- $145,000
        2023-- $145,000
        2022-- $145,000
        2021-- $145,000
        2020-- $145,000
        2019-- $145,000
        2018-- $145,000 -3.1%
        2017$5,619 $149,600
        2016-- $149,600
        2015-- $149,600
        2014-- $149,600 +2%
        2013-- $146,600
        2012-- $146,600 +46.6%
        2011-- $100,000
        Find assessor info on the county website

        Monthly payment

        Estimated monthly payment$1,822
        All calculations are estimates and provided by Zillow, Inc. for informational purposes only. Actual amounts may vary.
        HOA fees may include property taxes on listings classified as Co-Ops. Contact the listing agent and/or owner for fee details.
        Mortgage interest rates are dependent on a number of factors, including credit score, down payment, and repayment length. Interest rate data provided by Zillow Group Marketplace, Inc. as of 1/1/1970 from various mortgage lenders with which we have lead or other similar arrangements; the Estimated Payment is an average of those rates.
        See how much you could borrow to make a competitive offer.

        Climate risks

        Neighborhood: 12302

        Getting around

        43 / 100
        Car-Dependent
        34 / 100
        Somewhat Bikeable

        Nearby schools

        GreatSchools rating
        Schools provided by the listing agent
        • High: Scotia-Glenville

        Source: Global MLS. This data may not be complete. We recommend contacting the local school district to confirm school assignments for this home.

        A local agent can set up tours, give advice and negotiate with sellers.

        Browse local experts

        Similar homes