Welcome to 127 Sylvia Lane in Rotterdam! This beautifully maintained split ranch is in excellent condition and offers many updates throughout. Enjoy the warmth and charm of a gas fireplace, along with a wonderful screened-in porch - perfect for relaxing and entertaining. The home features a spacious primary suite with a walk-in closet and private shower, plus a convenient first-floor full bath. A full-house generator provides added peace of mind. Outside, you'll love the exceptionally deep lot, offering plenty of room to enjoy the outdoors. Conveniently located close to shopping, major highways, dining, and everyday amenities. A wonderful home with space, comfort, and updates already in place - don't miss this opportunity!
Active
Price cut: $10K (9/24)
$385,000
127 Sylvia Lane, Schenectady, NY 12306
3beds
1,500sqft
Single Family Residence, Residential
Built in 1980
0.71 Acres Lot
$-- Zestimate®
$257/sqft
$-- HOA
What's special
Gas fireplaceWalk-in closetWonderful screened-in porchSpacious primary suitePrivate showerExceptionally deep lot
- 40 days
- 791
- 25
Zillow last checked:
Listing updated:
Listed by:
Miranda Real Estate Group Inc 518-348-2060,
Darlene Zeh 518-527-4026
Source: Global MLS,MLS#: 202626271
Facts & features
Interior
Bedrooms & bathrooms
- Bedrooms: 3
- Bathrooms: 2
- Full bathrooms: 2
Bedroom
- Level: First
Bedroom
- Level: First
Bedroom
- Level: Second
Full bathroom
- Level: First
Full bathroom
- Level: Second
Family room
- Level: First
Kitchen
- Level: First
Living room
- Level: First
Other
- Description: Screen Porch
- Level: First
Heating
- Forced Air
Cooling
- Central Air
Appliances
- Included: Dishwasher, Microwave, Refrigerator, Washer/Dryer
- Laundry: In Bathroom
Features
- High Speed Internet, Ceiling Fan(s), Chair Rail, Eat-in Kitchen
- Flooring: Tile, Carpet, Laminate
- Windows: Screens, Storm Window(s), Bay Window(s)
- Basement: Full
- Number of fireplaces: 1
Interior area
- Total structure area: 1,500
- Total interior livable area: 1,500 sqft
- Finished area above ground: 1,500
- Finished area below ground: 0
Video & virtual tour
Property
Parking
- Total spaces: 4
- Parking features: Paved, Driveway
- Garage spaces: 2
- Has uncovered spaces: Yes
Features
- Levels: Split Ranch
- Patio & porch: Screened
Lot
- Size: 0.71 Acres
- Features: Level, Cleared, Landscaped
Details
- Parcel number: 422800 38.17349 01
- Special conditions: Standard
Construction
Type & style
- Home type: SingleFamily
- Architectural style: Split Ranch
- Property subtype: Single Family Residence, Residential
Materials
- Brick
- Roof: Asbestos Shingle
Condition
- New construction: No
- Year built: 1980
Utilities & green energy
- Electric: 220 Volts
- Sewer: Shared Septic
- Water: Public
Community & HOA
HOA
- Has HOA: No
Location
- Region: Schenectady
Financial & listing details
- Price per square foot: $257/sqft
- Tax assessed value: $210,000
- Annual tax amount: $6,043
- Date on market: 9/16/2026
Estimated market value
Not available
Estimated sales range
Not available
Not available
Price history
| Date | Event | Price |
|---|---|---|
| 9/24/2026 | Price change | $385,000-2.5%$257/sqft |
Source:  Global MLS #202626271 Report a problem Global MLS #202626271 Report a problem | ||
| 9/16/2026 | Listed for sale | $395,000$263/sqft |
Source: Global MLS #202626271 Report a problem | ||
Public tax history
| Year | Property taxes | Tax assessment |
|---|---|---|
| 2018 | $6,360 | $210,000 |
| 2017 | $6,360 | $210,000 |
| 2016 | -- | $210,000 |
Find assessor info on the county website
Monthly payment
Climate risks
Neighborhood: 12306
Nearby schools
Schools provided by the listing agent
- Elementary: Jefferson ES
Source: Global MLS. This data may not be complete. We recommend contacting the local school district to confirm school assignments for this home.
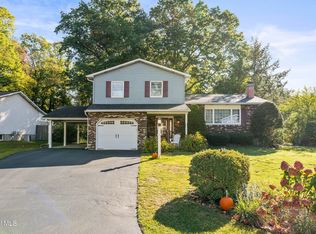
Similar homes
- $--4 bd1 ba1.3k sqft104 Rotterdam St, Schenectady, NY 12306AuctionXome
- $399,0003 bd2 ba1.7k sqft1715 Amsterdam Road, Glenville, NY 12302Active
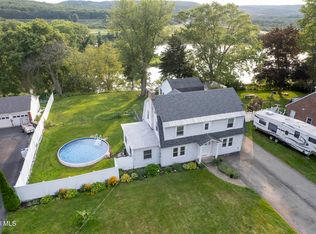 MLS ID #202623939, William Coons, Listing by: Howard Hanna Capital Inc. Global MLS
 - $289,8004 bd2 ba1.8k sqft3511 Lower Gregg Road, Rotterdam, NY 12306Active
 MLS ID #202628628, Daniel Grebert, Listing by: Gucciardo Real Estate Group LLC. Global MLS
 - $275,0003 bd2 ba1.7k sqft297 Melrose Street, Schenectady, NY 12306Active
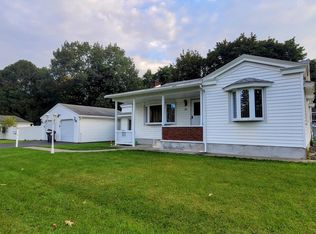 MLS ID #202627480, Lindsay Mele, Listing by: Signature One Realty Group LLC. Global MLS
