Welcome to 132 Sylvia Lane, a commanding Raised Ranch residence in Rotterdam where space, flexibility, and location come together beautifully. Set in a highly sought-after neighborhood within the desirable Schalmont School District, this impressive home is positioned just minutes from major highways, shopping centers, wholesale clubs, dining, and approximately 5 minutes from the GE plant.
Inside, the home offers three spacious bedrooms, two full bathrooms, gas appliances, and a freshly repainted interior that feels bright, clean, and move in ready. The Raised Ranch layout creates excellent separation between living spaces while offering the kind of versatility buyers appreciate for both everyday living and entertaining.
The finished lower level adds even more flexibility, with the potential to create an impressive primary suite, private guest quarters, or expanded family living space. It also features bathroom accommodations, laundry hookups, kitchen cabinetry, and a sink, creating tremendous possibilities for the next owner.
Surrounded by beautiful homes in a peaceful Rotterdam neighborhood, 132 Sylvia Lane delivers the combination buyers continue to search for: presence, space, convenience, flexibility, and a location close to everything.
This is more than just another Raised Ranch. It is an opportunity to secure a well-positioned home in one of Rotterdam's most convenient settings, just minutes from GE, major commuter routes, shopping, dining, and the heart of the Capital Region.
Experience 132 Sylvia Lane, where space, flexibility, and convenience come together in a highly sought-after Rotterdam neighborhood.
Active
$369,900
132 Sylvia Lane, Schenectady, NY 12306
3beds
1,500sqft
Single Family Residence, Residential
Built in 1980
0.46 Acres Lot
$371,900 Zestimate®
$247/sqft
$-- HOA
What's special
Finished lower levelThree spacious bedroomsGas appliances
- 6 days
- 1,322
- 104
Zillow last checked:
Listing updated:
Listed by:
eXp Realty 888-276-0630,
Abdul Memon 518-948-9602
Source: Global MLS,MLS#: 202626102
Facts & features
Interior
Bedrooms & bathrooms
- Bedrooms: 3
- Bathrooms: 2
- Full bathrooms: 2
Bedroom
- Level: First
Bedroom
- Level: First
Bedroom
- Level: Second
Full bathroom
- Level: First
Full bathroom
- Level: Second
Basement
- Level: Basement
Kitchen
- Level: First
Laundry
- Level: Basement
Living room
- Level: First
Living room
- Level: First
Sun room
- Level: First
Heating
- Natural Gas
Cooling
- None
Appliances
- Included: Dishwasher, Microwave
Features
- Basement: Partial
- Number of fireplaces: 1
- Fireplace features: Family Room
Interior area
- Total structure area: 1,500
- Total interior livable area: 1,500 sqft
- Finished area above ground: 1,500
- Finished area below ground: 1,000
Video & virtual tour
Property
Parking
- Total spaces: 6
- Parking features: Paved, Driveway
- Garage spaces: 2
- Has uncovered spaces: Yes
Features
- Exterior features: Other
- Fencing: Back Yard
Lot
- Size: 0.46 Acres
Details
- Parcel number: 422800 38.17373
- Zoning description: Single Residence
- Special conditions: Other
Construction
Type & style
- Home type: SingleFamily
- Architectural style: Other
- Property subtype: Single Family Residence, Residential
Materials
- Shingle Siding
Condition
- New construction: No
- Year built: 1980
Utilities & green energy
- Sewer: Septic Tank
- Water: Public
- Utilities for property: Cable Available
Community & HOA
HOA
- Has HOA: No
Location
- Region: Schenectady
Financial & listing details
- Price per square foot: $247/sqft
- Tax assessed value: $210,000
- Annual tax amount: $7,086
- Date on market: 9/16/2026
Estimated market value
$371,900
$353,000 - $390,000
$2,428/mo
Price history
| Date | Event | Price |
|---|---|---|
| 9/16/2026 | Listed for sale | $369,900+104.4%$247/sqft |
Source:  Global MLS #202626102 Report a problem Global MLS #202626102 Report a problem | ||
| 5/28/2014 | Sold | $181,000-7.1%$121/sqft |
Source: Global MLS #201406326 Report a problem | ||
| 4/15/2014 | Listed for sale | $194,900-9.3%$130/sqft |
Source: Clancy Real Estate, LLC #201406326 Report a problem | ||
| 2/23/2014 | Listing removed | $214,900$143/sqft |
Source: Eberle Real Estate Experts #201312885 Report a problem | ||
| 8/3/2013 | Price change | $214,900-2.3%$143/sqft |
Source: Eberle Real Estate Experts #201312885 Report a problem | ||
| 5/7/2013 | Price change | $220,000-1.7%$147/sqft |
Source: Eberle Real Estate Experts #201312885 Report a problem | ||
| 2/23/2013 | Listed for sale | $223,777+1.7%$149/sqft |
Source: Eberle Real Estate Experts #201312885 Report a problem | ||
| 12/24/2012 | Listing removed | $219,999$147/sqft |
Source: Better Homes and Gardens Real Estate Tech Valley #201218280 Report a problem | ||
| 11/30/2012 | Price change | $219,999-2.2%$147/sqft |
Source: Better Homes and Gardens Real Estate Tech Valley #201218280 Report a problem | ||
| 7/25/2012 | Listed for sale | $224,999$150/sqft |
Source: Better Homes and Gardens Real Estate Tech Valley #201218280 Report a problem | ||
Public tax history
| Year | Property taxes | Tax assessment |
|---|---|---|
| 2025 | -- | $210,000 |
| 2024 | -- | $210,000 |
| 2023 | -- | $210,000 |
| 2022 | -- | $210,000 |
| 2021 | -- | $210,000 |
| 2020 | -- | $210,000 |
| 2019 | -- | $210,000 |
| 2018 | -- | $210,000 |
| 2017 | $7,086 | $210,000 |
| 2016 | -- | $210,000 |
| 2015 | -- | $210,000 |
| 2014 | -- | $210,000 |
| 2013 | -- | $210,000 |
| 2012 | -- | $210,000 |
| 2011 | -- | $210,000 |
| 2010 | -- | $210,000 |
| 2009 | -- | $210,000 |
| 2008 | -- | $210,000 |
| 2007 | -- | $210,000 +3788.9% |
| 2006 | -- | $5,400 |
| 2005 | -- | $5,400 |
| 2004 | -- | $5,400 |
| 2002 | -- | $5,400 |
| 2001 | -- | $5,400 |
| 2000 | -- | $5,400 |
Find assessor info on the county website
Monthly payment
Climate risks
Neighborhood: 12306
Nearby schools
Schools provided by the listing agent
- Elementary: Jefferson ES
Source: Global MLS. This data may not be complete. We recommend contacting the local school district to confirm school assignments for this home.

Similar homes
- $395,0003 bd2 ba1.5k sqft127 Sylvia Lane, Schenectady, NY 12306Active
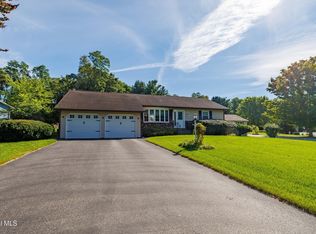 MLS ID #202626271, Darlene Zeh, Listing by: Miranda Real Estate Group Inc. Global MLS
 - $389,5003 bd2 ba1.8k sqft212 Shirlwood Drive, Rotterdam, NY 12306Active
 MLS ID #202625905, Debra M Kazmierczak, Listing by: Bird Realty. Global MLS
 - $329,9003 bd2 ba1.7k sqft197 Conqua Lane, Schenectady, NY 12306Active
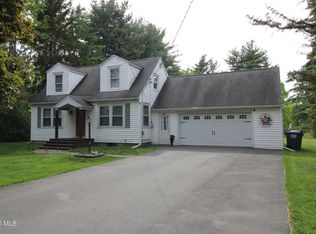 MLS ID #202626065, Christopher S Kubow, Listing by: Coldwell Banker Prime Properties. Global MLS
 - $359,0003 bd1 ba1.1k sqft1046 Gates Drive, Schenectady, NY 12306Active
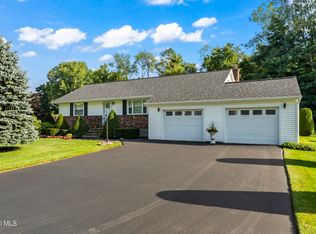 MLS ID #202625341, Christine Frith, Listing by: Coldwell Banker Prime Properties. Global MLS
