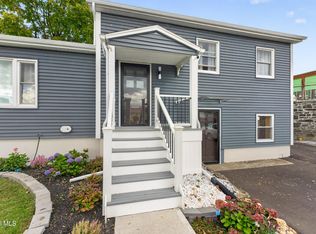
Set on a sunlit corner lot in Poestenkill, this thoughtfully updated home offers something increasingly hard to find: space that adapts beautifully to the way you live.
The main level features a cook's kitchen with custom cabinetry, built-in shelving, a four-season room warmed by a wood-burning stove, a bedroom, full bath and convenient same-level laundry.
Upstairs, what was once a separate living space has been opened to the rest of the home, creating an expansive and incredibly flexible second level. With vaulted ceilings, a second kitchen, full bath and wood stove already in place, the possibilities are wide open. Create a private in-law or guest suite, an inspiring artist's studio, a dedicated homeschool space, or reimagine the entire level as a generous primary suite with its own sitting area and amenities.
Recent improvements add comfort and efficiency, including a new furnace and two mini-split systems providing an additional source of heating and cooling throughout the home.
Outside, a two-car garage, decking and a comfortable neighborhood setting complete a property with character, versatility and room to evolve right along with you. Located in the Averill Park School District, with an easy connection to Poestenkill, Troy and the surrounding Capital Region.
Active
Price cut: $15K (10/2)
$340,000
379 Ny Highway 355, Poestenkill, NY 12140
3beds
2,325sqft
Single Family Residence, Residential
Built in 1930
0.81 Acres Lot
$336,600 Zestimate®
$146/sqft
$-- HOA
What's special
New furnaceConvenient same-level laundryBuilt-in shelvingVaulted ceilingsSunlit corner lotTwo-car garage
- 33 days
- 1,735
- 185
Zillow last checked:
Listing updated:
Listed by:
KW Platform 518-724-5800,
Rebecca Sullivan 518-267-9983
Source: Global MLS,MLS#: 202626383
Facts & features
Interior
Bedrooms & bathrooms
- Bedrooms: 3
- Bathrooms: 2
- Full bathrooms: 2
Bedroom
- Level: First
Bedroom
- Level: First
Bedroom
- Level: Second
Full bathroom
- Level: First
Full bathroom
- Level: Second
Dining room
- Level: First
Kitchen
- Level: First
Living room
- Level: First
Loft
- Level: Second
Other
- Description: Back Porch
- Level: First
Other
- Description: 2nd kitchen
- Level: Second
Heating
- Forced Air, Propane, Wood
Cooling
- None
Appliances
- Included: Dishwasher, Gas Oven, Microwave, Refrigerator
- Laundry: In Bathroom, Main Level
Features
- High Speed Internet, Ceiling Fan(s), Solid Surface Counters, Built-in Features, Crown Molding
- Flooring: Carpet, Hardwood, Linoleum
- Basement: Crawl Space
- Number of fireplaces: 2
- Fireplace features: Other, Wood Burning Stove, Family Room
Interior area
- Total structure area: 2,325
- Total interior livable area: 2,325 sqft
- Finished area above ground: 2,325
- Finished area below ground: 0
Video & virtual tour
Property
Parking
- Total spaces: 10
- Parking features: Off Street, Paved, Attached, Driveway, Garage Door Opener
- Attached garage spaces: 2
- Has uncovered spaces: Yes
Features
- Patio & porch: Front Porch
- Exterior features: Lighting
- Fencing: Back Yard,Fenced
Lot
- Size: 0.81 Acres
- Features: Level, Cleared, Corner Lot, Landscaped
Details
- Additional structures: Shed(s)
- Parcel number: 383800 125.1118
- Special conditions: Standard
Construction
Type & style
- Home type: SingleFamily
- Architectural style: Colonial
- Property subtype: Single Family Residence, Residential
Materials
- Vinyl Siding
- Roof: Shingle,Asphalt
Condition
- New construction: No
- Year built: 1930
Utilities & green energy
- Sewer: Septic Tank
- Utilities for property: Cable Available
Community & HOA
Community
- Security: Smoke Detector(s), Carbon Monoxide Detector(s)
HOA
- Has HOA: No
Location
- Region: Poestenkill
Financial & listing details
- Price per square foot: $146/sqft
- Tax assessed value: $304,487
- Annual tax amount: $5,100
- Date on market: 9/17/2026
Estimated market value
$336,600
$320,000 - $353,000
$2,387/mo
Price history
| Date | Event | Price |
|---|---|---|
| 10/2/2026 | Price change | $340,000-4.2%$146/sqft |
Source:  Global MLS #202626383 Report a problem | ||
| 9/17/2026 | Listed for sale | $355,000+3.5%$153/sqft |
Source: Global MLS #202626383 Report a problem | ||
| 7/27/2026 | Listing removed | $343,000$148/sqft |
Source: Global MLS #202619810 Report a problem | ||
| 7/27/2026 | Listed for sale | $343,000$148/sqft |
Source: Global MLS #202619810 Report a problem | ||
| 6/24/2026 | Pending sale | $343,000$148/sqft |
Source: Global MLS #202619810 Report a problem | ||
| 6/17/2026 | Listed for sale | $343,000+0.9%$148/sqft |
Source: Global MLS #202619810 Report a problem | ||
| 1/21/2026 | Listing removed | $339,900$146/sqft |
Source: Global MLS #202610560 Report a problem | ||
| 1/14/2026 | Listed for sale | $339,900-2.9%$146/sqft |
Source: Global MLS #202610560 Report a problem | ||
| 1/6/2026 | Listing removed | $350,000$151/sqft |
Source: Global MLS #202529082 Report a problem | ||
| 12/19/2025 | Price change | $350,000-2.8%$151/sqft |
Source: Global MLS #202529082 Report a problem | ||
| 11/6/2025 | Listed for sale | $360,000$155/sqft |
Source: Global MLS #202529082 Report a problem | ||
Public tax history
| Year | Property taxes | Tax assessment |
|---|---|---|
| 2025 | -- | $47,500 |
| 2024 | -- | $47,500 |
| 2023 | -- | $47,500 |
| 2022 | -- | $47,500 |
| 2021 | -- | $47,500 |
| 2020 | -- | $47,500 |
| 2019 | -- | $47,500 |
| 2018 | -- | $47,500 |
| 2017 | $5,308 | $47,500 |
| 2016 | -- | $47,500 |
| 2015 | -- | $47,500 |
| 2014 | -- | $47,500 |
| 2013 | -- | $47,500 |
| 2012 | -- | $47,500 |
| 2011 | -- | $47,500 -6.1% |
| 2010 | -- | $50,600 +6.5% |
| 2009 | -- | $47,500 |
| 2008 | -- | $47,500 |
| 2007 | -- | $47,500 |
| 2006 | -- | $47,500 |
| 2005 | -- | $47,500 |
| 2004 | -- | $47,500 |
| 2003 | -- | $47,500 |
| 2002 | -- | $47,500 |
| 2001 | -- | $47,500 |
| 2000 | -- | $47,500 |
Find assessor info on the county website
Monthly payment
Climate risks
Neighborhood: 12140
Nearby schools
Schools provided by the listing agent
- High: Averill Park
Source: Global MLS. This data may not be complete. We recommend contacting the local school district to confirm school assignments for this home.


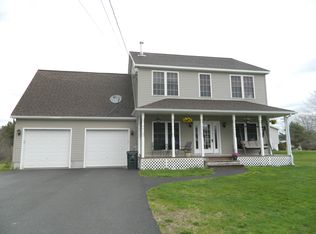
Similar homes
- $309,9003 bd2 ba1.5k sqft10 Village Street, Wynantskill, NY 12198Active
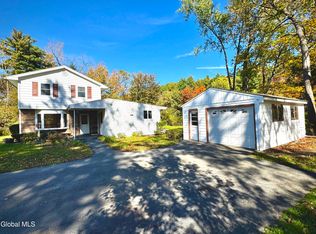 MLS ID #202628500, Jeffrey W Taylor, Listing by: William James Real Estate LLC. Global MLS
- $350,0003 bd2 ba1.3k sqft18 Miller Way, Cropseyville, NY 12052Active
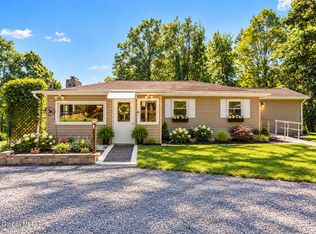 MLS ID #202624319, Renee Elie, Listing by: Berkshire Hathaway Home Services Blake. Global MLS
- $339,9004 bd2 ba1.6k sqft62 Walnut Drive, Clifton Park, NY 12065Active
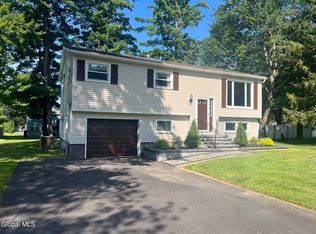 MLS ID #202624048, James C Furey, Listing by: eXp Realty. Global MLS
- $290,0003 bd2 ba1.5k sqft827 5th Avenue, Watervliet, NY 12189Active
 MLS ID #202628405, Kadijah Johnson, Listing by: Hunt ERA. Global MLS
