Welcome to 141 Polsin Drive, a charming Cape Cod-style home offering just over 1,700 square feet of living space, three bedrooms, and two full bathrooms. With a comfortable layout and classic character, this home presents an excellent opportunity for those looking to make a property their own. The first-floor carpeting predominantly covers hardwood floors beneath, presenting an exciting opportunity to restore and enhance the overall character. A wood-burning fireplace provides a warm focal point in the family room, while the newer furnace, central air conditioning, and ductless mini-split offer important modern updates and year-round comfort. Large private backyard with two sheds. Conveniently located with easy access to I-890 and I-90 (NYS Thruway), the home provides a practical location for commuting and accessing the surrounding Capital Region. With its combination of space, classic Cape Cod character, major mechanical updates, and potential for customization, this is an opportunity worth exploring!
Active
$275,000
141 Polsin Drive, Schenectady, NY 12303
3beds
1,708sqft
Single Family Residence, Residential
Built in 1950
9,583 Square Feet Lot
$274,200 Zestimate®
$161/sqft
$-- HOA
What's special
Large private backyardCentral air conditioningNewer furnaceTwo shedsWood-burning fireplaceDuctless mini-splitThree bedrooms
- 29 days
- 1,880
- 144
Likely to sell faster than
Zillow last checked:
Listing updated:
Listed by:
Coldwell Banker Prime Properties 518-427-9000,
Christopher J Culihan 518-605-2895,
Samantha L Culihan 518-588-9546,
Coldwell Banker Prime Properties
Source: Global MLS,MLS#: 202625778
Facts & features
Interior
Bedrooms & bathrooms
- Bedrooms: 3
- Bathrooms: 2
- Full bathrooms: 2
Bedroom
- Level: Second
Bedroom
- Level: Second
Bedroom
- Level: Second
Full bathroom
- Level: First
Full bathroom
- Level: Second
Dining room
- Level: First
Family room
- Level: First
Kitchen
- Level: First
Living room
- Level: First
Heating
- Ductless, Forced Air, Natural Gas
Cooling
- Central Air, Ductless
Appliances
- Included: Dishwasher, Freezer, Range, Refrigerator, Washer/Dryer
- Laundry: Gas Dryer Hookup, In Basement, Washer Hookup
Features
- High Speed Internet, Ceiling Fan(s), Wall Paneling, Built-in Features, Ceramic Tile Bath, Eat-in Kitchen
- Flooring: Tile, Carpet, Ceramic Tile, Linoleum
- Doors: Storm Door(s)
- Windows: Screens, Bay Window(s), Blinds, Curtain Rods
- Basement: Full
- Number of fireplaces: 1
- Fireplace features: Family Room, Wood Burning
Interior area
- Total structure area: 1,708
- Total interior livable area: 1,708 sqft
- Finished area above ground: 1,708
- Finished area below ground: 0
Video & virtual tour
Property
Parking
- Total spaces: 3
- Parking features: Off Street, Workshop in Garage, Paved, Attached, Driveway, Garage Door Opener
- Attached garage spaces: 1
- Has uncovered spaces: Yes
Features
- Exterior features: Lighting
Lot
- Size: 9,583 Square Feet
- Features: Level, Sprinklers In Front
Details
- Additional structures: Shed(s)
- Parcel number: 422800 59.16329
- Special conditions: Standard
Construction
Type & style
- Home type: SingleFamily
- Architectural style: Cape Cod
- Property subtype: Single Family Residence, Residential
Materials
- Vinyl Siding
- Foundation: Block
- Roof: Shingle,Asphalt
Condition
- New construction: No
- Year built: 1950
Utilities & green energy
- Electric: 150 Amp Service, Circuit Breakers
- Sewer: Septic Tank
- Water: Public
- Utilities for property: Cable Available
Community & HOA
HOA
- Has HOA: No
Location
- Region: Schenectady
Financial & listing details
- Price per square foot: $161/sqft
- Tax assessed value: $258,500
- Annual tax amount: $5,746
- Date on market: 9/10/2026
Estimated market value
$274,200
$260,000 - $288,000
$2,013/mo
Price history
| Date | Event | Price |
|---|---|---|
| 9/10/2026 | Listed for sale | $275,000$161/sqft |
Source:  Global MLS #202625778 Report a problem Global MLS #202625778 Report a problem | ||
Public tax history
| Year | Property taxes | Tax assessment |
|---|---|---|
| 2025 | -- | $168,000 |
| 2024 | -- | $168,000 |
| 2023 | -- | $168,000 |
| 2022 | -- | $168,000 |
| 2021 | -- | $168,000 |
| 2020 | -- | $168,000 |
| 2019 | -- | $168,000 |
| 2018 | -- | $168,000 |
| 2017 | $4,617 | $168,000 |
| 2016 | -- | $168,000 |
| 2015 | -- | $168,000 |
| 2014 | -- | $168,000 |
| 2013 | -- | $168,000 |
| 2012 | -- | $168,000 |
| 2011 | -- | $168,000 |
| 2010 | -- | $168,000 |
| 2009 | -- | $168,000 |
| 2008 | -- | $168,000 |
| 2007 | -- | $168,000 +5500% |
| 2006 | -- | $3,000 |
| 2005 | -- | $3,000 |
| 2004 | -- | $3,000 |
| 2002 | -- | $3,000 |
| 2001 | -- | $3,000 |
| 2000 | -- | $3,000 |
Find assessor info on the county website
Monthly payment
Climate risks
Neighborhood: 12303
Nearby schools
Schools provided by the listing agent
- Elementary: Pinewood
- High: Mohonasen
Source: Global MLS. This data may not be complete. We recommend contacting the local school district to confirm school assignments for this home.

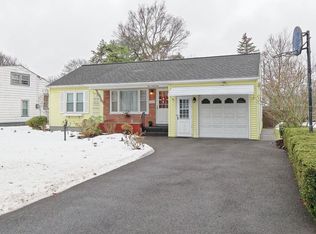
Similar homes
- $275,0003 bd2 ba1.4k sqft365 Kenmore Avenue, Schenectady, NY 12306Active
 MLS ID #202627273, Dina Coluccio, Listing by: Monticello. Global MLS
 - $285,0003 bd2 ba1.5k sqft3037 Cox Avenue, Rotterdam, NY 12306Active
 MLS ID #202619871, Amanda Haley, Listing by: Coldwell Banker Prime Properties. Global MLS
 - $269,9004 bd2 ba1.4k sqft91 Snowden Avenue, Schenectady, NY 12304Active
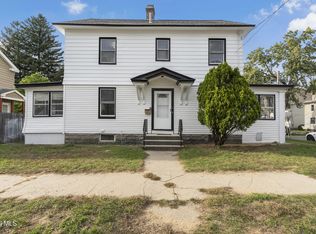 MLS ID #202627502, Sekina Said, Listing by: Jandali Realty. Global MLS
 - $299,9003 bd2 ba1.7k sqft297 Melrose Street, Rotterdam, NY 12306Active
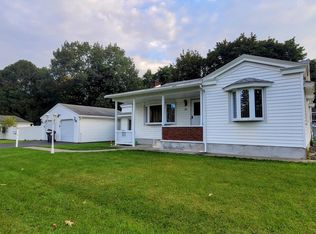 MLS ID #202627480, Lindsay Mele, Listing by: Signature One Realty Group LLC. Global MLS
