Move right into this newly constructed 4-bedroom, 2-full-bath home offering approximately 2,000 square feet of thoughtfully designed living space. The open and inviting floor plan features generously sized rooms, stylish finishes, recessed lighting, and durable 24x24 marble-look tile flooring.
At the heart of the home is a spacious modern kitchen equipped with white cabinetry, stainless steel appliances, a tiled backsplash, stained butcher-block countertops, and plenty of room for cooking and entertaining. Four comfortable bedrooms provide flexibility for family, guests, or a home office, while the two full bathrooms showcase floor-to-ceiling tile, contemporary black fixtures, and clean, modern design.
Additional highlights include energy-efficient heating and cooling, a convenient main-level laundry room, a covered front porch, rear deck, and freshly paved driveway. With brand-new construction, attractive finishes, and plenty of indoor and outdoor living space, this home is ready for its first owner.
Active
Price cut: $20K (9/3)
$384,900
29 Marshall Avenue, Schenectady, NY 12304
4beds
2,600sqft
Single Family Residence, Residential
Built in 2026
6,098 Square Feet Lot
$385,700 Zestimate®
$148/sqft
$-- HOA
What's special
Stylish finishesContemporary black fixturesRear deckCovered front porchFour comfortable bedroomsRecessed lightingFloor-to-ceiling tile
- 13 days
- 377
- 19
Zillow last checked:
Listing updated:
Listed by:
The Thompson Real Estate Team 518-545-4776,
Dyaram R Robert 518-878-5250
Source: Global MLS,MLS#: 202624610
Facts & features
Interior
Bedrooms & bathrooms
- Bedrooms: 4
- Bathrooms: 2
- Full bathrooms: 2
Bedroom
- Level: First
Bedroom
- Level: Second
Bedroom
- Level: Second
Bedroom
- Level: Second
Laundry
- Level: First
Living room
- Level: First
Heating
- Ductless, Electric, Forced Air
Cooling
- Central Air
Appliances
- Included: Electric Oven, Microwave, Refrigerator
Features
- Basement: Full,Unfinished
Interior area
- Total structure area: 2,600
- Total interior livable area: 2,600 sqft
- Finished area above ground: 2,600
- Finished area below ground: 0
Video & virtual tour
Property
Parking
- Total spaces: 8
- Parking features: Driveway
- Has uncovered spaces: Yes
Features
- Exterior features: Other
Lot
- Size: 6,098 Square Feet
Details
- Special conditions: Other
Construction
Type & style
- Home type: SingleFamily
- Architectural style: Custom
- Property subtype: Single Family Residence, Residential
Materials
- Vinyl Siding
Condition
- New construction: Yes
- Year built: 2026
Utilities & green energy
- Sewer: Public Sewer
- Water: Public
Community & HOA
HOA
- Has HOA: No
Location
- Region: Schenectady
Financial & listing details
- Price per square foot: $148/sqft
- Annual tax amount: $6,500
- Date on market: 8/22/2026
Estimated market value
$385,700
$366,000 - $405,000
$3,191/mo
Price history
| Date | Event | Price |
|---|---|---|
| 9/3/2026 | Price change | $384,900-4.9%$148/sqft |
Source:  Global MLS #202624610 Report a problem Global MLS #202624610 Report a problem | ||
| 8/22/2026 | Listed for sale | $404,900+1.5%$156/sqft |
Source: Global MLS #202624610 Report a problem | ||
| 8/4/2026 | Listing removed | $399,000$153/sqft |
Source: Global MLS #202618083 Report a problem | ||
| 7/21/2026 | Price change | $399,000-4.8%$153/sqft |
Source: Global MLS #202618083 Report a problem | ||
| 7/6/2026 | Price change | $419,000-2.3%$161/sqft |
Source: Global MLS #202618083 Report a problem | ||
| 5/27/2026 | Listed for sale | $429,000$165/sqft |
Source: Global MLS #202618083 Report a problem | ||
Public tax history
Tax history is unavailable.
Monthly payment
Climate risks
Neighborhood: Woodlawn
Nearby schools
Schools provided by the listing agent
- High: Schenectady
Source: Global MLS. This data may not be complete. We recommend contacting the local school district to confirm school assignments for this home.
Similar homes
- $349,9005 bd2 ba1.6k sqft1384 Lawn Avenue, Schenectady, NY 12306Active
 MLS ID #202624781, Mary Ann K Rossi, Listing by: TriStar Real Estate LLC. Global MLS
 - $454,5004 bd3 ba2.2k sqft831 Wright Avenue, Schenectady, NY 12309Active
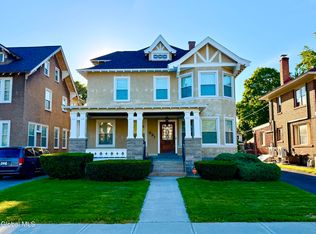 MLS ID #202619208, Tauseef A Baksh, Listing by: Triple T Premier Realty LLC. Global MLS
 - $274,9004 bd2 ba1.9k sqft215 Elder Street, Schenectady, NY 12304Active
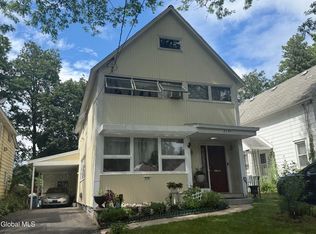 MLS ID #202623156, Gordon Iwan, Listing by: Howard Hanna Capital Inc. Global MLS
 - $299,0004 bd2 ba1.5k sqft1016 Strong Street, Schenectady, NY 12307Active
 MLS ID #202621583, Moonrani G Gumani, Listing by: Miranda Real Estate Group Inc. Global MLS
