Visit this wonderful home with hardwood floors, tile baths, and a updated kitchen. This home sits ion over an acre of land and features both a barn and 30x40 pole barn!
Pending
$484,900
45 Glenridge Road, Rexford, NY 12148
3beds
1,633sqft
Single Family Residence, Residential
Built in 1923
1.31 Acres Lot
$467,500 Zestimate®
$297/sqft
$-- HOA
What's special
Hardwood floorsUpdated kitchenTile baths
- 15 days
- 869
- 80
Likely to sell faster than
Zillow last checked:
Listing updated:
Listed by:
Howard Hanna Capital Inc 518-370-3170,
John P Digesualdo 518-281-5612
Source: Global MLS,MLS#: 202629233
Facts & features
Interior
Bedrooms & bathrooms
- Bedrooms: 3
- Bathrooms: 2
- Full bathrooms: 2
Bedroom
- Level: Second
Bedroom
- Level: Second
Bedroom
- Level: Second
Full bathroom
- Level: First
Full bathroom
- Level: Second
Game room
- Level: Basement
Kitchen
- Level: First
Living room
- Level: First
Mud room
- Level: First
Office
- Level: First
Heating
- Forced Air, Natural Gas
Cooling
- Central Air
Appliances
- Included: Dishwasher, Disposal, Range, Range Hood, Refrigerator
- Laundry: In Basement
Features
- Solid Surface Counters, Walk-In Closet(s), Built-in Features, Ceramic Tile Bath, Eat-in Kitchen, Kitchen Island
- Flooring: Carpet, Ceramic Tile, Hardwood
- Basement: Finished,Full,Walk-Out Access
Interior area
- Total structure area: 1,140
- Total interior livable area: 1,633 sqft
- Finished area above ground: 1,633
- Finished area below ground: 200
Video & virtual tour
Property
Parking
- Total spaces: 12
- Parking features: Off Street, Storage, Paved, Detached, Driveway
- Garage spaces: 8
- Has uncovered spaces: Yes
Features
- Patio & porch: Enclosed, Front Porch, Patio
- Exterior features: Other
Lot
- Size: 1.31 Acres
- Features: Level, Cleared, Landscaped
Details
- Additional structures: Other, Second Garage, Storage, Barn(s)
- Parcel number: 412400 269.138
- Special conditions: Standard
Construction
Type & style
- Home type: SingleFamily
- Architectural style: Traditional
- Property subtype: Single Family Residence, Residential
Materials
- Vinyl Siding
- Roof: Asphalt
Condition
- Updated/Remodeled
- New construction: No
- Year built: 1923
Utilities & green energy
- Sewer: Septic Tank
- Water: Public
Community & HOA
HOA
- Has HOA: No
Location
- Region: Rexford
Financial & listing details
- Price per square foot: $297/sqft
- Tax assessed value: $245,278
- Annual tax amount: $5,400
- Date on market: 10/29/2026
Estimated market value
$467,500
$444,000 - $491,000
$2,607/mo
Price history
| Date | Event | Price |
|---|---|---|
| 11/9/2026 | Pending sale | $484,900$297/sqft |
Source:  Global MLS #202629233 Report a problem | ||
| 10/29/2026 | Listed for sale | $484,900+517.7%$297/sqft |
Source: Global MLS #202629233 Report a problem | ||
| 1/20/2016 | Sold | $78,500-12.7%$48/sqft |
Source: Global MLS #201525020 Report a problem | ||
| 1/6/2016 | Pending sale | $89,900$55/sqft |
Source: Concierge RE Brokerage LLC #201525020 Report a problem | ||
| 11/26/2015 | Listed for sale | $89,900-18.3%$55/sqft |
Source: Concierge RE Brokerage LLC #201525020 Report a problem | ||
| 4/24/2015 | Sold | $110,000$67/sqft |
Source: Public Record Report a problem | ||
Public tax history
| Year | Property taxes | Tax assessment |
|---|---|---|
| 2025 | -- | $88,300 |
| 2024 | -- | $88,300 |
| 2023 | -- | $88,300 |
| 2022 | -- | $88,300 |
| 2021 | -- | $88,300 |
| 2020 | -- | $88,300 |
| 2019 | -- | $88,300 |
| 2018 | -- | $88,300 |
| 2017 | $3,593 +397.8% | $88,300 |
| 2016 | $722 -0.1% | $88,300 |
| 2015 | $723 +4.2% | $88,300 |
| 2014 | $694 | $88,300 |
| 2013 | -- | $88,300 |
| 2012 | -- | $88,300 |
| 2011 | -- | $88,300 |
| 2010 | -- | $88,300 |
| 2009 | -- | $88,300 |
| 2008 | -- | $88,300 |
| 2007 | -- | $88,300 |
| 2006 | -- | $88,300 |
| 2005 | -- | $88,300 |
| 2004 | -- | $88,300 |
| 2003 | -- | $88,300 |
| 2002 | -- | $88,300 |
| 2001 | -- | $88,300 |
| 2000 | -- | $88,300 |
Find assessor info on the county website
Monthly payment
Climate risks
Neighborhood: 12148
Nearby schools
Schools provided by the listing agent
- Elementary: Glencliff
- High: Niskayuna
Source: Global MLS. This data may not be complete. We recommend contacting the local school district to confirm school assignments for this home.

Similar homes
- $449,9994 bd2 ba1.3k sqft5 Washington Drive, Troy, NY 12180Active
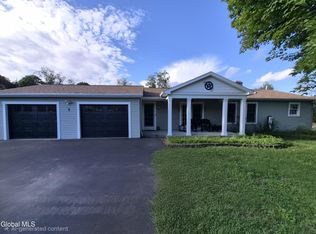 MLS ID #202626199, Racheal Vaughn, Listing by: Crosspoint Realty. Global MLS
- $439,0004 bd3 ba2.2k sqft831 Wright Avenue, Schenectady, NY 12309Active
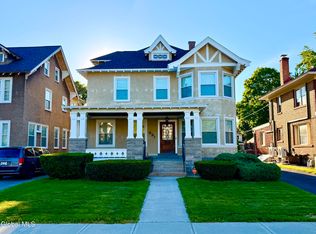 MLS ID #202628885, Tauseef A Baksh, Listing by: Triple T Premier Realty LLC. Global MLS
- $298,0003 bd2 ba1.8k sqft32 New Shaker Road, Albany, NY 12205Active
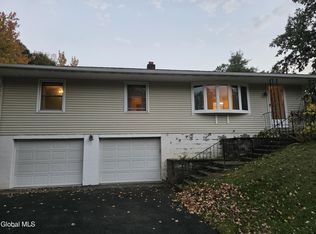 MLS ID #202628492, Lisa A Walsh, Listing by: Capital Tech Real Estate Group LLC. Global MLS
- $529,0005 bd3 ba2.2k sqft1112 McKinley Avenue, Schenectady, NY 12303Active
 MLS ID #202629686, Derek Greene, Listing by: The Greene Realty Group. Global MLS
