**Back on Market due to Buyer Financing. No fault of the property.**
Whether you're looking for multigenerational living, hoping to offset your mortgage with rental income or searching for an investment property with exceptional income potential, this versatile South Colonie property has so much to offer.
Located in the South Colonie School District with low Colonie taxes, this rare three-family home offers flexibility that's hard to find. The spacious owner's unit features 3 bedrooms and 1.5 bathrooms, while the additional apartments include a 2-bedroom unit and a 1-bedroom unit. There's also a flex bedroom that could easily be incorporated into any of the units for additional living space or rental value.
The large, partially finished garden-level basement offers exciting potential for additional finished living space or the possibility of creating a future fourth unit (subject to any required approvals and permits).
Outside, you'll find a massive, private backyard with a patio that's perfect for relaxing, entertaining or giving tenants plenty of outdoor space to enjoy. Parking and storage are a breeze with both an attached one-car garage and a detached one-car garage. The detached garage has both electricity and water run to it.
Conveniently located with easy access to a major bus route, shopping, restaurants and everyday amenities, this property combines location, flexibility and long-term value. Whether you're planning to live in one unit while generating income from the others or expanding your investment portfolio, this is a property packed with possibilities.
*Photos limited for tenant privacy.*
Active
$500,000
2187 Central Avenue, Schenectady, NY 12304
6beds
2,944sqft
Triplex, Multi Family
Built in 1950
-- sqft lot
$495,200 Zestimate®
$170/sqft
$-- HOA
What's special
Attached one-car garage
- 41 days
- 425
- 34
Zillow last checked:
Listing updated:
Listed by:
KW Platform 518-724-5800,
Rachel Kusaywa 518-542-6070,
Timothy G Cole 518-598-6137,
KW Platform
Source: Global MLS,MLS#: 202621537
Facts & features
Interior
Bedrooms & bathrooms
- Bedrooms: 6
- Bathrooms: 4
- Full bathrooms: 3
- 1/2 bathrooms: 1
Heating
- Hot Water
Appliances
- Laundry: In Basement
Features
- High Speed Internet, Ceramic Tile Bath, Chair Rail, Crown Molding
- Flooring: Tile, Carpet, Hardwood
- Basement: Exterior Entry,Finished,Interior Entry,Unfinished
- Number of fireplaces: 2
- Fireplace features: Basement, Living Room
Interior area
- Total structure area: 2,944
- Total interior livable area: 2,944 sqft
- Finished area above ground: 2,944
- Finished area below ground: 448
Video & virtual tour
Property
Parking
- Total spaces: 9
- Parking features: Workshop in Garage, Paved, Attached, Detached, Driveway, Garage
- Attached garage spaces: 2
- Has uncovered spaces: Yes
Features
- Patio & porch: Patio
- Exterior features: Garden
- Fencing: Back Yard
Lot
- Size: 0.39 Acres
- Features: Private, Level, Landscaped, Road Frontage, Corner Lot, Garden
Details
- Additional structures: Second Garage
- Parcel number: 012689 16.2142
- Zoning description: Multi Residence
- Special conditions: Estate
Construction
Type & style
- Home type: MultiFamily
- Architectural style: Other
- Property subtype: Triplex, Multi Family
- Attached to another structure: Yes
Materials
- Brick
- Roof: Asphalt
Condition
- Year built: 1950
Utilities & green energy
- Sewer: Public Sewer
- Water: Public
- Utilities for property: Cable Connected
Community & HOA
HOA
- Has HOA: No
Location
- Region: Schenectady
Financial & listing details
- Price per square foot: $170/sqft
- Tax assessed value: $320,400
- Annual tax amount: $5,935
- Date on market: 9/10/2026
- Tenant pays: Hot Water, Internet, Cable TV, Electricity
Estimated market value
$495,200
$470,000 - $520,000
$1,998/mo
Price history
| Date | Event | Price |
|---|---|---|
| 9/10/2026 | Listed for sale | $500,000$170/sqft |
Source:  Global MLS #202621537 Report a problem Global MLS #202621537 Report a problem | ||
| 7/24/2026 | Pending sale | $500,000$170/sqft |
Source: Global MLS #202621537 Report a problem | ||
| 7/10/2026 | Listed for sale | $500,000+360.8%$170/sqft |
Source: Global MLS #202621537 Report a problem | ||
| 3/7/2014 | Sold | $108,500$37/sqft |
Source: Public Record Report a problem | ||
Public tax history
| Year | Property taxes | Tax assessment |
|---|---|---|
| 2025 | -- | $140,000 |
| 2024 | -- | $140,000 |
| 2023 | -- | $140,000 |
| 2022 | -- | $140,000 |
| 2021 | -- | $140,000 |
| 2020 | -- | $140,000 |
| 2019 | -- | $140,000 |
| 2018 | -- | $140,000 |
| 2017 | -- | $140,000 |
| 2016 | -- | $140,000 |
| 2015 | -- | $140,000 |
| 2014 | -- | $140,000 |
| 2013 | -- | $140,000 |
| 2012 | -- | $140,000 |
| 2011 | -- | $140,000 |
| 2010 | -- | $140,000 |
| 2009 | -- | $140,000 |
| 2008 | -- | $140,000 |
| 2007 | -- | $140,000 |
| 2006 | -- | $140,000 |
| 2005 | -- | $140,000 |
| 2004 | -- | $140,000 |
| 2003 | -- | $140,000 |
| 2002 | -- | $140,000 |
| 2001 | -- | $140,000 |
| 2000 | -- | $140,000 |
Find assessor info on the county website
Monthly payment
Climate risks
Neighborhood: 12304
Nearby schools
Schools provided by the listing agent
- High: Colonie Central HS
Source: Global MLS. This data may not be complete. We recommend contacting the local school district to confirm school assignments for this home.
- $102,8002 bd2 ba924 sqft2115 Central Ave UNIT 64, Schenectady, NY 12304Off Market

- $99,1002 bd1 ba924 sqft2115 Central Ave UNIT 69, Schenectady, NY 12304Off Market
- $119,3003 bd2 ba1.5k sqft2115 Central Ave UNIT 80, Schenectady, NY 12304Off Market
- $357,0004 bd2 ba1.9k sqft2183 Central Ave, Schenectady, NY 12304Off Market
Similar homes
- $435,0004 bd2 ba1.9k sqft17 Berwyn Street, Schenectady, NY 12304Active
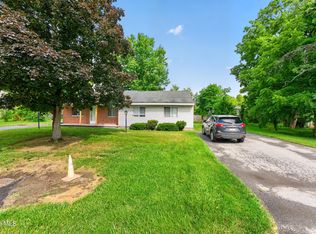 MLS ID #202623658, James W Rosenberger, Listing by: Falvey Real Estate Group Ltd. Global MLS
 - $499,0005 bd2 ba3.6k sqft6778 State Route 158, Altamont, NY 12009Active
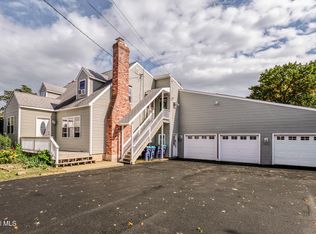 MLS ID #202627740, Joshua Wolin, Listing by: Coldwell Banker Prime Properties. Global MLS
 - $429,9904 bd2 ba1.9k sqft4132 Buckingham Drive, Niskayuna, NY 12304Active
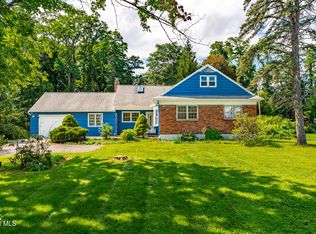 MLS ID #202625753, Trevon Williams, Listing by: Greenwood Realty Group of New York LLC. Global MLS
 - $550,0004 bd4 ba3.3k sqft1935 Heritage Road, Schenectady, NY 12309Active
 MLS ID #202627458, Melissa Matey, Listing by: Miranda Real Estate Group Inc. Global MLS
