Fantastic two-family investment opportunity in Schenectady! 1575 Avenue A features two spacious 3-bedroom, 1-bathroom units, offering a total of 6 bedrooms, 2 full bathrooms, and approximately 2,260 square feet of living space. Each unit provides a functional layout with three bedrooms and one full bathroom, making this property an attractive option for investors seeking rental income or an owner-occupant looking to offset their housing costs. The property also includes a 2-car garage, providing valuable off-street parking and additional storage. With two separate living units and a desirable 6-bedroom configuration, this property offers flexibility for a variety of investment strategies. Live in one unit while renting the other, add it to your existing portfolio, or operate both units as income-producing rentals. Conveniently located in Schenectady with easy access to shopping, dining, schools, parks, major roadways, and other Capital Region amenities. A great opportunity to own a versatile duplex with substantial living space, garage parking, and income potential.
Active
$320,000
1575 Avenue A, Schenectady, NY 12308
6beds
2,260sqft
Duplex, Multi Family
Built in 1920
-- sqft lot
$318,200 Zestimate®
$142/sqft
$-- HOA
What's special
Garage parkingOff-street parkingFunctional layoutTwo separate living unitsSubstantial living space
- 38 days
- 319
- 35
Zillow last checked:
Listing updated:
Listed by:
KW Platform 518-724-5800,
Stephen Gray 518-653-8603
Source: Global MLS,MLS#: 202625941
Facts & features
Interior
Bedrooms & bathrooms
- Bedrooms: 6
- Bathrooms: 2
- Full bathrooms: 2
Heating
- Forced Air, Radiant, Steam
Cooling
- Window Unit(s)
Features
- Basement: Unfinished
Interior area
- Total structure area: 2,260
- Total interior livable area: 2,260 sqft
- Finished area above ground: 2,260
- Finished area below ground: 0
Video & virtual tour
Property
Parking
- Total spaces: 5
- Parking features: Paved, Driveway, Garage
- Garage spaces: 2
- Has uncovered spaces: Yes
Features
- Patio & porch: Rear Porch, Front Porch
- Exterior features: None
Lot
- Size: 4,791 Square Feet
Details
- Additional structures: Garage(s)
- Parcel number: 421500 39.51161
- Special conditions: Standard
Construction
Type & style
- Home type: MultiFamily
- Architectural style: Traditional
- Property subtype: Duplex, Multi Family
- Attached to another structure: Yes
Materials
- Vinyl Siding
- Roof: Slate
Condition
- New construction: No
- Year built: 1920
Utilities & green energy
- Sewer: Public Sewer
- Water: Public
- Utilities for property: Cable Available
Community & HOA
HOA
- Has HOA: No
Location
- Region: Schenectady
Financial & listing details
- Price per square foot: $142/sqft
- Tax assessed value: $142,573
- Annual tax amount: $5,490
- Date on market: 9/11/2026
- Tenant pays: Hot Water, Heat, Electricity, Gas
Estimated market value
$318,200
$302,000 - $334,000
$1,495/mo
Price history
| Date | Event | Price |
|---|---|---|
| 9/11/2026 | Listed for sale | $320,000+194.9%$142/sqft |
Source:  Global MLS #202625941 Report a problem | ||
| 12/17/2019 | Sold | $108,500+141.1%$48/sqft |
Source: Public Record Report a problem | ||
| 12/20/2002 | Sold | $45,000$20/sqft |
Source: Public Record Report a problem | ||
Public tax history
| Year | Property taxes | Tax assessment |
|---|---|---|
| 2025 | -- | $86,100 |
| 2024 | -- | $86,100 |
| 2023 | -- | $86,100 |
| 2022 | -- | $86,100 |
| 2021 | -- | $86,100 |
| 2020 | -- | $86,100 |
| 2019 | -- | $86,100 |
| 2018 | -- | $86,100 |
| 2017 | $4,188 | $86,100 |
| 2016 | -- | $86,100 |
| 2015 | -- | $86,100 |
| 2014 | -- | $86,100 |
| 2013 | -- | $86,100 |
| 2012 | -- | $86,100 |
| 2011 | -- | $86,100 |
| 2010 | -- | $86,100 |
| 2009 | -- | $86,100 +39.1% |
| 2008 | -- | $61,900 |
| 2007 | -- | $61,900 |
| 2006 | -- | $61,900 |
| 2005 | -- | $61,900 |
| 2004 | -- | $61,900 |
| 2002 | -- | $61,900 |
| 2001 | -- | $61,900 |
| 2000 | -- | $61,900 |
Find assessor info on the county website
Monthly payment
Climate risks
Neighborhood: Northside
Nearby schools
Schools provided by the listing agent
- High: Schenectady
Source: Global MLS. This data may not be complete. We recommend contacting the local school district to confirm school assignments for this home.

Similar homes
- $319,0004 bd4 ba2.1k sqft134 Front Street, Schenectady, NY 12305Active
 MLS ID #202620728, Moonrani G Gumani, Listing by: Miranda Real Estate Group Inc. Global MLS
- $335,0003 bd2 ba2.2k sqft530 Bedford Road, Schenectady, NY 12308Active
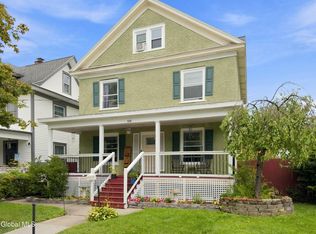 MLS ID #202625621, Erin Shepherd, Listing by: Mahar Real Estate LLC. Global MLS
- $280,0006 bd2 ba2.5k sqft928 Delamont Avenue, Schenectady, NY 12307Active
 MLS ID #202621909, Owen Kennedy, Listing by: Empire Real Estate Firm LLC. Global MLS
- $320,0004 bd2 ba1.7k sqft1043 Glenwood Boulevard, Schenectady, NY 12308Active
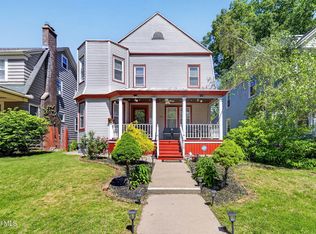 MLS ID #202619779, Basmattie Gangadin, Listing by: Lachman Real Estate Group Inc. Global MLS
