Rare opportunity in the highly regarded Niskayuna School District! This beautifully maintained brick Cape combines important recent improvements with flexible living space and a private backyard with in-ground pool for summer enjoyment. A brand-new Owens Corning architectural-shingle roof provides peace of mind, while the updated kitchen offers granite countertops, abundant cabinetry and all appliances included. Hardwood floors, central air and a gas fireplace add comfort and character. The bright three-season room has potential for more flex space, recently replaced pool pump and generous 0.36-acre lot, an inviting setting for entertaining or relaxing. Two bedrooms and a full bath on the main level offer convenient one-floor living, while the full basement, and walk-up attic provide valuable space, storage and room for expansion. Attached one-car garage. Conveniently located near Birchwood Elementary, shopping, dining, Latham, Albany International Airport and major Capital Region routes and amenities. A compelling combination of location, updates, outdoor living and value. Welcome home!
Active
$325,000
2969 Oak Tree Lane, Niskayuna, NY 12309
2beds
1,000sqft
Single Family Residence, Residential
Built in 1955
0.36 Acres Lot
$-- Zestimate®
$325/sqft
$-- HOA
What's special
Gas fireplaceCentral airRecently replaced pool pumpAttached one-car garageBeautifully maintained brick capeFull basementAll appliances included
- 11 hours
- 141
- 19
Zillow last checked:
Listing updated:
Listed by:
Hammer Realty 518-221-5757,
David Hammer 518-221-5757
Source: Global MLS,MLS#: 202630389
Facts & features
Interior
Bedrooms & bathrooms
- Bedrooms: 2
- Bathrooms: 1
- Full bathrooms: 1
Primary bedroom
- Level: First
Bedroom
- Level: First
Full bathroom
- Level: First
Other
- Level: First
Kitchen
- Level: First
Living room
- Level: First
Heating
- Forced Air
Cooling
- Central Air
Appliances
- Included: Dishwasher, Microwave, Range, Refrigerator, Washer/Dryer
- Laundry: In Basement
Features
- Ceiling Fan(s), Solid Surface Counters, Eat-in Kitchen, Kitchen Island
- Flooring: Tile, Hardwood
- Basement: Full,Unfinished
- Number of fireplaces: 1
- Fireplace features: Insert, Living Room
Interior area
- Total structure area: 1,000
- Total interior livable area: 1,000 sqft
- Finished area above ground: 1,000
- Finished area below ground: 0
Property
Parking
- Total spaces: 4
- Parking features: Attached, Driveway
- Attached garage spaces: 1
- Has uncovered spaces: Yes
Features
- Patio & porch: Deck
- Pool features: In Ground
Lot
- Size: 0.36 Acres
- Features: Level, Private, Wooded, Landscaped
Details
- Additional structures: Shed(s)
- Parcel number: 422400 61.16214
- Special conditions: Standard
Construction
Type & style
- Home type: SingleFamily
- Architectural style: Cape Cod
- Property subtype: Single Family Residence, Residential
Materials
- Brick, Vinyl Siding
- Foundation: Block
- Roof: Shingle,Asphalt
Condition
- Updated/Remodeled
- New construction: No
- Year built: 1955
Utilities & green energy
- Sewer: Public Sewer
- Water: Public
Community & HOA
HOA
- Has HOA: No
Location
- Region: Schenectady
Financial & listing details
- Price per square foot: $325/sqft
- Annual tax amount: $5,415
- Date on market: 11/20/2026
Estimated market value
Not available
Estimated sales range
Not available
Not available
Price history
| Date | Event | Price |
|---|---|---|
| 11/20/2026 | Listed for sale | $325,000+42.9%$325/sqft |
Source:  Global MLS #202630389 Report a problem | ||
| 4/15/2021 | Sold | $227,500-3.2%$228/sqft |
Source: Global MLS #202034900 Report a problem | ||
| 1/12/2021 | Pending sale | $235,000+29.1%$235/sqft |
Source: Global MLS #202034900 Report a problem | ||
| 9/11/2015 | Sold | $182,000$182/sqft |
Source: Global MLS #201516448 Report a problem | ||
Public tax history
Tax history is unavailable.
Monthly payment
Climate risks
Neighborhood: 12309
Nearby schools
Schools provided by the listing agent
- Elementary: Birchwood
- High: Niskayuna
Source: Global MLS. This data may not be complete. We recommend contacting the local school district to confirm school assignments for this home.
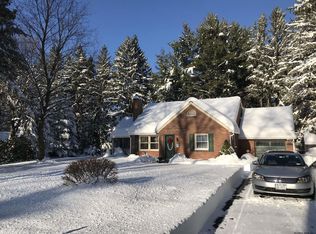
Similar homes
- $329,0003 bd2 ba1.4k sqft971 Riverview Road, Niskayuna, NY 12309Active
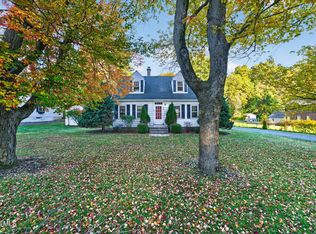 MLS ID #202628743, Cantred Hulse, Listing by: Coldwell Banker Prime Properties. Global MLS
- $299,9993 bd2 ba1.4k sqft2893 Troy Schenectady Road, Schenectady, NY 12309Active
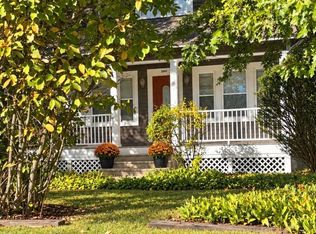 MLS ID #202627552, Erica Tibbs, Listing by: Corcoran Country Living. Global MLS
- $354,9003 bd2 ba1.4k sqft13 Andree Court, Schenectady, NY 12309Active
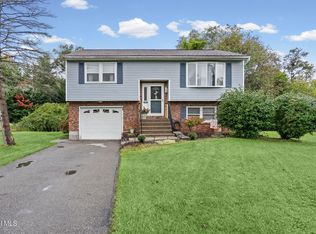 MLS ID #202627300, Amanda Haley, Listing by: Coldwell Banker Prime Properties. Global MLS
- $299,9003 bd2 ba1k sqft14 Stella Terrace, Albany, NY 12205Active
 MLS ID #202630247, Amanda L Hart, Listing by: Miranda Real Estate Group Inc. Global MLS
