**OPEN HOUSE CANCELLED: SALE NOW PENDING** DON'T MISS THIS STUNNING PRISTINE, 3-4 BEDROOM 2.5 BATHROOM TOWNHOUSE GEM WITH 2 CAR GARAGE! ABSOLUTE MUST SEE IS THIS TURNKEY GORGEGOUS SPACIOUS END UNIT TOWNHOME THAT OFFERS APPROXIMATELY 3000+- TOTAL LIVING SPACE TO ENJOY. ONCE YOU STEP INSIDE YOU WILL FIND AN ABUNDANCE OF NATURAL LIGHT, GLEAMING HARDWOOD FLOORS THROUGHOUT AND INVITING OPEN CONCEPT. UNIT FEATURES: BEAUTIFUL UPDATED KITCHEN WITH GRANITE COUNTERS, TILE BACKSPLASH, UPDATED BATHS THAT INCLUDES A 2ND FLOOR LUXURIOUS PRIMARY SUITE WITH TRAY CEILING, DOUBLE WALK IN CLOSETS AND BATHROOM WITH CUSTOM SHOWER AND JETTED TUB, 2ND FLOOR LAUNDRY, GAS FIREPLACE IN LIVING ROOM ON 1ST FLOOR, 1ST FLOOR OFFICE/BEDROOM THAT LEADS TO A COMPOSITE DECK BALCONY THAT BACKS DIRECTLY TO A PEACEFUL WOODED SETTTING, FINISHED WALKOUT BASEMENT PROVIDES ADDITIONAL VERSITILE LIVING SPACE, EXTRA STORAGE AND WITH A SLIDING GLASS DOOR TO DIRECT ACCESS OUTDOORS AND YOUR OWN LARGE BEAUTIFUL PAVER PATIO THAT YOU CAN ENJOY WITH FAMILY OR FRIENDS. BASEMENT HAS PLUMBING IN PLACE FOR A FUTURE FULL BATHROOM. THIS MOVE-IN-READY END UNIT TOWNHOME IS A RARE OPPORTUNITY YOU DON'T WANT TO MISS! NO HOA FEES!!!. **SOUTH COLONIE SCHOOLS**
Pending
$515,000
171 Fieldstone Drive, Schenectady, NY 12304
3beds
2,400sqft
Single Family Residence, Residential
Built in 2011
9,147 Square Feet Lot
$-- Zestimate®
$215/sqft
$-- HOA
What's special
Abundance of natural lightInviting open conceptUpdated bathsExtra storageGleaming hardwood floors throughoutTile backsplash
- 10 days
- 739
- 39
Zillow last checked:
Listing updated:
Listed by:
Big Blue Realty Group Inc 518-210-7576,
Almir Cecunjanin 518-210-6340
Source: Global MLS,MLS#: 202629820
Facts & features
Interior
Bedrooms & bathrooms
- Bedrooms: 3
- Bathrooms: 3
- Full bathrooms: 2
- 1/2 bathrooms: 1
Primary bedroom
- Level: Second
Bedroom
- Level: Second
Bedroom
- Level: Second
Primary bathroom
- Level: Second
Half bathroom
- Level: First
Full bathroom
- Level: Second
Dining room
- Level: First
Kitchen
- Level: First
Living room
- Level: First
Office
- Level: First
Heating
- Forced Air, Natural Gas
Cooling
- Central Air
Appliances
- Included: Dishwasher, Gas Water Heater, Microwave, Oven, Range, Refrigerator, Washer/Dryer
- Laundry: Upper Level
Features
- High Speed Internet, Solid Surface Counters, Tray Ceiling(s), Walk-In Closet(s), DSL Internet, Eat-in Kitchen
- Flooring: Ceramic Tile, Hardwood
- Basement: Full,Sump Pump
- Number of fireplaces: 1
- Fireplace features: Gas, Living Room
Interior area
- Total structure area: 2,400
- Total interior livable area: 2,400 sqft
- Finished area above ground: 2,400
- Finished area below ground: 800
Video & virtual tour
Property
Parking
- Total spaces: 2
- Parking features: Off Street, Attached
- Attached garage spaces: 2
Features
- Patio & porch: Porch
- Exterior features: Lighting
- Fencing: None
Lot
- Size: 9,147 Square Feet
- Features: Level, Private, Sprinklers In Front, Sprinklers In Rear, Landscaped
Details
- Parcel number: 422400 60.16160
- Special conditions: Standard
Construction
Type & style
- Home type: SingleFamily
- Property subtype: Single Family Residence, Residential
Materials
- Vinyl Siding
- Roof: Shingle,Asphalt
Condition
- Updated/Remodeled
- New construction: No
- Year built: 2011
Utilities & green energy
- Electric: Circuit Breakers
- Sewer: Public Sewer
- Water: Public
- Utilities for property: Cable Available, Underground Utilities
Community & HOA
HOA
- Has HOA: No
Location
- Region: Schenectady
Financial & listing details
- Price per square foot: $215/sqft
- Tax assessed value: $481,500
- Annual tax amount: $11,000
- Date on market: 11/10/2026
Estimated market value
Not available
Estimated sales range
Not available
$2,904/mo
Price history
| Date | Event | Price |
|---|---|---|
| 11/13/2026 | Pending sale | $515,000$215/sqft |
Source:  Global MLS #202629820 Report a problem | ||
| 11/10/2026 | Listed for sale | $515,000+62.2%$215/sqft |
Source: Global MLS #202629820 Report a problem | ||
| 10/28/2015 | Sold | $317,500-5.9%$132/sqft |
Source: Global MLS #201514343 Report a problem | ||
| 7/17/2015 | Sold | $337,500-3.6%$141/sqft |
Source: Public Record Report a problem | ||
| 11/23/2011 | Sold | $350,000$146/sqft |
Source: Global MLS #201034486 Report a problem | ||
Public tax history
| Year | Property taxes | Tax assessment |
|---|---|---|
| 2025 | -- | $325,000 |
| 2024 | -- | $325,000 |
| 2023 | -- | $325,000 |
| 2022 | -- | $325,000 |
| 2021 | -- | $325,000 |
| 2020 | -- | $325,000 |
| 2019 | -- | $325,000 |
| 2018 | -- | $325,000 |
| 2017 | $10,371 | $325,000 -4.4% |
| 2016 | -- | $340,000 |
| 2015 | -- | $340,000 |
| 2014 | -- | $340,000 |
| 2013 | -- | $340,000 +3% |
| 2012 | -- | $330,000 |
Find assessor info on the county website
Monthly payment
Climate risks
Neighborhood: 12304
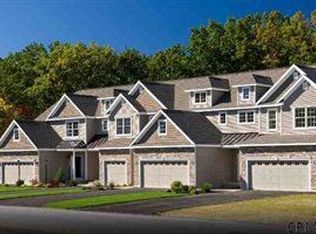

Similar homes
- $350,0003 bd2 ba1.2k sqft44 N Alandale Avenue, Schenectady, NY 12304Active
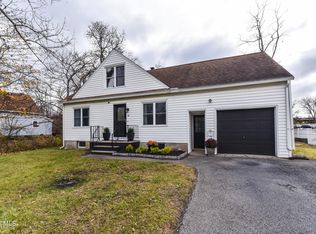 MLS ID #202629940, Suzanne I Prezio, Listing by: Suzanne Prezio Properties Inc. Global MLS
- $480,0005 bd3 ba2.2k sqft2108 E Baker Avenue, Schenectady, NY 12309Active
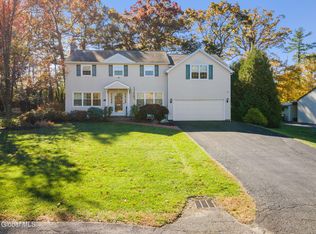 MLS ID #202628598, Tracy Brown, Listing by: Miranda Real Estate Group Inc. Global MLS
- $485,0003 bd2 ba1.9k sqft4 Bossi Lane, Schenectady, NY 12303Active
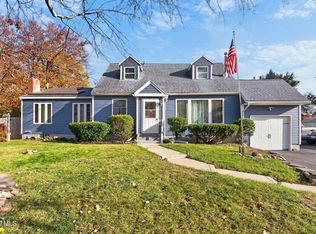 MLS ID #202629279, Vincent F Padula, Listing by: Howard Hanna Capital Inc. Global MLS
- $448,5004 bd3 ba1.6k sqft1424 Orlyn Drive, Niskayuna, NY 12309Active
 MLS ID #202628626, Brenda Ziegler, Listing by: Howard Hanna Capital Inc. Global MLS
