Luxury, Maintenance-Free Living with Exceptional Upgrades and a Private Elevator!
Welcome to this beautifully maintained home, offering an impressive blend of elegance, comfort, and convenience. Featuring upgrades throughout, this spacious home boasts gorgeous tile flooring, an open-concept custom kitchen with granite countertops, stainless steel appliances, and an oversized pantry. Enjoy the elegance of coiffured ceilings, custom lighting, a cozy gas fireplace, and impressive 9-foot ceilings on both levels.
The flexible floor plan offers the option of a first-floor primary suite or fourth bedroom, along with three full bathrooms and convenient first-floor laundry. Upstairs, the spacious primary suite features a private balcony overlooking peaceful wooded surroundings, a walk-in closet, California Closet systems, and a stunning ensuite bathroom finished with beautiful Italian marble tile.
An added bonus is the private in-home elevator, offering convenience and accessibility between floors. Buyers also have the option to have the elevator removed if desired.
Enjoy the benefits of maintenance-free living! The HOA takes care of exterior maintenance, lawn care, snow removal, landscaping, and trash service, allowing you more time to enjoy your home and surroundings.
A wonderful opportunity to enjoy exceptional quality, thoughtful upgrades, and carefree living in a desirable Niskayuna location. This home is in superior condition and truly has so much to offer! Owner related to agent
Active
$540,000
203 Vly Pointe Drive #203, Schenectady, NY 12309
4beds
2,600sqft
Single Family Residence, Residential, Condominium
Built in 2009
-- sqft lot
$-- Zestimate®
$208/sqft
$250/mo HOA
What's special
Cozy gas fireplaceFirst-floor primary suiteCustom lightingFlexible floor planCoiffured ceilingsWalk-in closetStainless steel appliances
- 1 day
- 123
- 2
Zillow last checked:
Listing updated:
Listed by:
Tesoros Property Management LLC 518-225-4703,
Gloria Herman 518-225-4703
Source: Global MLS,MLS#: 202630428
Facts & features
Interior
Bedrooms & bathrooms
- Bedrooms: 4
- Bathrooms: 3
- Full bathrooms: 3
Bedroom
- Level: Second
Bedroom
- Level: Second
Bedroom
- Level: Second
Dining room
- Level: First
Family room
- Level: First
Foyer
- Level: First
Kitchen
- Level: First
Living room
- Level: First
Heating
- Forced Air, Natural Gas
Cooling
- Central Air
Appliances
- Included: Dishwasher, Disposal, Electric Oven, Microwave, Oven, Range, Refrigerator, Washer/Dryer
- Laundry: Electric Dryer Hookup, Laundry Closet, Laundry Room, Main Level, Washer Hookup
Features
- Ceiling Fan(s), Walk-In Closet(s), Ceramic Tile Bath, Chair Rail, Elevator, Kitchen Island
- Flooring: Tile, Ceramic Tile, Hardwood
- Doors: Sliding Doors
- Basement: None
- Number of fireplaces: 1
- Fireplace features: Living Room
Interior area
- Total structure area: 2,600
- Total interior livable area: 2,600 sqft
- Finished area above ground: 2,600
- Finished area below ground: 0
Property
Parking
- Total spaces: 4
- Parking features: Off Street, Attached, Driveway, Garage Door Opener
- Attached garage spaces: 4
- Has uncovered spaces: Yes
Accessibility
- Accessibility features: Accessible Doors, Accessible Full Bath, Accessible Garage, Accessible Hallway(s), Accessible Kitchen, Stair Lift
Features
- Patio & porch: Covered, Patio
- Exterior features: Garden, Lighting
Lot
- Size: 2,613 Square Feet
- Features: Level, Cleared, Landscaped
Details
- Parcel number: 422400 61340
- Special conditions: Standard
Construction
Type & style
- Home type: Condo
- Property subtype: Single Family Residence, Residential, Condominium
Materials
- Brick, Vinyl Siding
- Foundation: Slab
- Roof: Shingle
Condition
- Updated/Remodeled
- New construction: No
- Year built: 2009
Utilities & green energy
- Sewer: Public Sewer
- Water: Public
Community & HOA
HOA
- Has HOA: Yes
- Amenities included: None
- Services included: Maintenance Grounds, Snow Removal, Trash
- HOA fee: $250 monthly
Location
- Region: Schenectady
Financial & listing details
- Price per square foot: $208/sqft
- Annual tax amount: $11,047
- Date on market: 11/20/2026
Estimated market value
Not available
Estimated sales range
Not available
Not available
Price history
| Date | Event | Price |
|---|---|---|
| 11/20/2026 | Listed for sale | $540,000$208/sqft |
Source:  Global MLS #202630428 Report a problem | ||
Public tax history
Tax history is unavailable.
Monthly payment
Climate risks
Neighborhood: 12309
Nearby schools
Schools provided by the listing agent
- High: Niskayuna
Source: Global MLS. This data may not be complete. We recommend contacting the local school district to confirm school assignments for this home.


Similar homes
- $385,0004 bd3 ba1.8k sqft2937 Troy Schenectady Road, Niskayuna, NY 12309Active
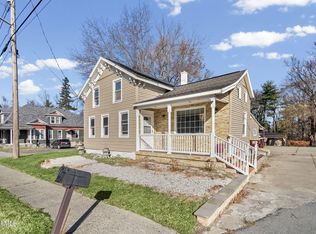 MLS ID #202630255, Ronald Adrian, Listing by: Coldwell Banker Prime Properties. Global MLS
- $--4 bd2 ba2.2k sqft5 Leonard Dr, Niskayuna, NY 12309AuctionServiceLink Auction
- $439,8002 bd2 ba1.9k sqft107 Vly Pointe Drive, Niskayuna, NY 12309Active
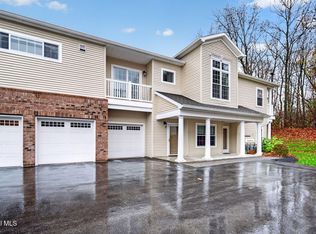 MLS ID #202630030, Anthony M Gucciardo, Listing by: Gucciardo Real Estate Group LLC. Global MLS
- $439,9003 bd3 ba1.7k sqft127 Butternut Drive, Schenectady, NY 12309Active
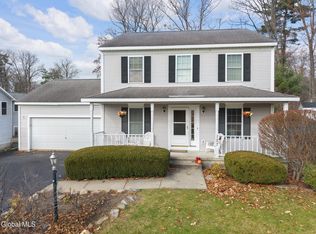 MLS ID #202630314, Christopher Maley, Listing by: Miranda Real Estate Group Inc. Global MLS
