A vibrant haven in gorgeous Niskayuna! This upgraded abode looms large on a sprawling lot, boasting the gift of privacy in its spacious backyard. Notably updated, it's a seamless blend of style and comfort. Inside you'll find four well-appointed bedrooms and three full baths. The living room, adorned with a fireplace, trends towards sheer coziness, while the formal dining room adds a splash of elegance. There's both functionality and finesse in the eat in kitchen, fitted with stainless-steel appliances, a double wall oven and an island. From the hardwood floors that shine throughout, to an enchantingly new 3 season room, there is more charm than you can image. Don't forget the practicality of a family room or office space, and a 2 car garage. All of this, amidst the property of shops, restaurants, and major thoroughfares.
Active
Price cut: $10K (8/24)
$539,900
1241 Ruffner Road, Niskayuna, NY 12309
4beds
2,596sqft
Single Family Residence, Residential
Built in 1958
0.56 Acres Lot
$531,700 Zestimate®
$208/sqft
$-- HOA
What's special
Four well-appointed bedroomsSprawling lotDouble wall oven
- 58 days
- 1,371
- 35
Likely to sell faster than
Zillow last checked:
Listing updated:
Listed by:
Coldwell Banker Prime Properties 518-370-2100,
Thomas Marks 518-421-1400,
Karen M Leggiero 518-495-4929,
Coldwell Banker Prime Properties
Source: Global MLS,MLS#: 202622192
Facts & features
Interior
Bedrooms & bathrooms
- Bedrooms: 4
- Bathrooms: 3
- Full bathrooms: 3
Primary bedroom
- Level: Third
Bedroom
- Level: Third
Bedroom
- Level: Third
Bedroom
- Level: Fourth
Primary bathroom
- Level: Third
Full bathroom
- Level: First
Full bathroom
- Level: Third
Dining room
- Description: Formal Dining Room
- Level: Second
Family room
- Level: First
Kitchen
- Description: Eat in Kitchen
- Level: Second
Laundry
- Level: First
Living room
- Level: Second
Sun room
- Description: Enclosed Sun Room
- Level: Second
Heating
- Forced Air, Natural Gas
Cooling
- Central Air
Appliances
- Included: Dishwasher, Double Oven, Microwave, Washer/Dryer
- Laundry: Other, Laundry Room
Features
- High Speed Internet, Ceiling Fan(s), Walk-In Closet(s), Built-in Features, Ceramic Tile Bath, Eat-in Kitchen, Kitchen Island
- Flooring: Wood, Carpet, Ceramic Tile
- Basement: Partial
- Number of fireplaces: 1
- Fireplace features: Insert, Living Room, Wood Burning
Interior area
- Total structure area: 2,596
- Total interior livable area: 2,596 sqft
- Finished area above ground: 2,596
- Finished area below ground: 0
Video & virtual tour
Property
Parking
- Total spaces: 4
- Parking features: Attached, Driveway
- Attached garage spaces: 2
- Has uncovered spaces: Yes
Features
- Levels: Multi/Split
- Patio & porch: Enclosed, Patio, Porch
- Exterior features: Lighting
- Fencing: None
Lot
- Size: 0.56 Acres
- Features: Level, Private, Landscaped
Details
- Parcel number: 422400 50.8119
- Special conditions: Standard
Construction
Type & style
- Home type: SingleFamily
- Property subtype: Single Family Residence, Residential
Materials
- Brick, Vinyl Siding
- Foundation: Block
- Roof: Asphalt
Condition
- New construction: No
- Year built: 1958
Utilities & green energy
- Sewer: Public Sewer
- Water: Public
Community & HOA
HOA
- Has HOA: No
Location
- Region: Niskayuna
Financial & listing details
- Price per square foot: $208/sqft
- Tax assessed value: $404,400
- Annual tax amount: $9,968
- Date on market: 7/20/2026
Estimated market value
$531,700
$505,000 - $558,000
$3,440/mo
Price history
| Date | Event | Price |
|---|---|---|
| 8/24/2026 | Price change | $539,900-1.8%$208/sqft |
Source:  Global MLS #202622192 Report a problem Global MLS #202622192 Report a problem | ||
| 8/5/2026 | Price change | $549,900-2.7%$212/sqft |
Source: Global MLS #202622192 Report a problem | ||
| 7/20/2026 | Listed for sale | $564,900+103.2%$218/sqft |
Source: Global MLS #202622192 Report a problem | ||
| 8/30/2012 | Sold | $278,000-2.4%$107/sqft |
Source: Global MLS #201216164 Report a problem | ||
| 6/26/2012 | Listed for sale | $284,900+49.2%$110/sqft |
Source: Realty USA #201216164 Report a problem | ||
| 8/25/2000 | Sold | $191,000$74/sqft |
Source: Global MLS #2027293 Report a problem | ||
Public tax history
| Year | Property taxes | Tax assessment |
|---|---|---|
| 2025 | -- | $273,000 |
| 2024 | -- | $273,000 |
| 2023 | -- | $273,000 |
| 2022 | -- | $273,000 |
| 2021 | -- | $273,000 |
| 2020 | -- | $273,000 |
| 2019 | -- | $273,000 |
| 2018 | -- | $273,000 |
| 2017 | $8,286 | $273,000 |
| 2016 | -- | $273,000 |
| 2015 | -- | $273,000 |
| 2014 | -- | $273,000 |
| 2013 | -- | $273,000 |
| 2012 | -- | $273,000 |
| 2011 | -- | $273,000 |
| 2010 | -- | $273,000 |
| 2009 | -- | $273,000 |
| 2008 | -- | $273,000 +63.5% |
| 2007 | -- | $167,000 |
| 2006 | -- | $167,000 |
| 2005 | -- | $167,000 |
| 2004 | -- | $167,000 |
| 2002 | -- | $167,000 |
| 2001 | -- | $167,000 |
| 2000 | -- | $167,000 |
Find assessor info on the county website
Monthly payment
Climate risks
Neighborhood: 12309
Nearby schools
Schools provided by the listing agent
- High: Niskayuna
Source: Global MLS. This data may not be complete. We recommend contacting the local school district to confirm school assignments for this home.
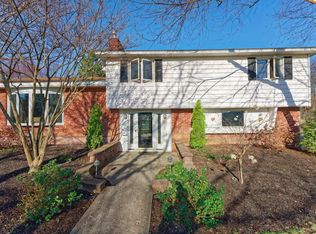
Similar homes
- $485,0004 bd3 ba2.3k sqft2284 Pinehaven Drive, Niskayuna, NY 12309Active
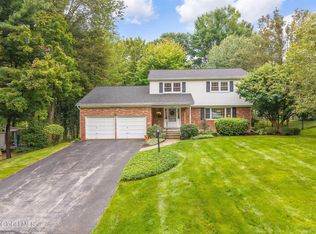 MLS ID #202626036, John T Judski, Listing by: Berkshire Hathaway Home Services Blake. Global MLS
 - $535,0004 bd3 ba2.3k sqft841 Harris Drive, Niskayuna, NY 12309Active
 MLS ID #202621525, Latasha W Gardner, Listing by: LG Real Estate and Consulting, LLC. Global MLS
 - $489,8454 bd3 ba2.5k sqft845 Northumberland Drive, Niskayuna, NY 12309Active
 MLS ID #202619930, Paul A Friello, Listing by: Coldwell Banker Prime Properties. Global MLS
 - $459,9003 bd3 ba1.6k sqft945 Mohegan Road, Niskayuna, NY 12309Active
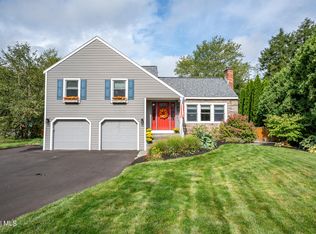 MLS ID #202625791, Julius Paul, Listing by: J Paul Realty Group LLC. Global MLS
