A rare opportunity in the highly sought-after Niskayuna School District! Welcome to 929 Pearse Rd.
Set on 1.78 acres, this beautiful property offers the chance to build your dream home with a local builder. Bring your own plans or build approved plans for a 2,000 sq ft ranch starting at $699,900. The thoughtfully designed layout includes 3 bedrooms, 2 bathrooms, a 2-car attached garage, and an additional 2-car detached garage--perfect for extra storage, hobbies, or workspace.
Planned finishes include engineered hardwood floors and quartz countertops, combining quality craftsmanship with modern style. Buyers also have the flexibility to customize, with options to add approximately 600 sq ft above the garage for a bedroom, bathroom, and loft or in-law suite.
Prefer something different? Build to suit and bring your own vision to life.
Ideally located near the Town of Town of Colonie Golf Course, local restaurants, and everyday conveniences, this property offers the perfect blend of privacy and accessibility in one of the Capital Region's most desirable areas.
Don't miss this unique opportunity to create a home tailored to your lifestyle in a prime location.
Make sure to check out the virtual tour and YouTube video.
Pictures are of Builder's work at different site.
Active
$699,900
929 Pearse Road, Niskayuna, NY 12309
3beds
2,000sqft
Single Family Residence, Residential
Built in ----
1.78 Acres Lot
$300,200 Zestimate®
$350/sqft
$-- HOA
What's special
Thoughtfully designed layout
- 154 days
- 577
- 10
Zillow last checked:
Listing updated:
Listed by:
Empire Real Estate Firm LLC 518-662-7653,
Marisa Moffatt 518-598-9824
Source: Global MLS,MLS#: 202615414
Facts & features
Interior
Bedrooms & bathrooms
- Bedrooms: 3
- Bathrooms: 2
- Full bathrooms: 2
Bedroom
- Level: First
Bedroom
- Level: First
Primary bathroom
- Level: First
Basement
- Level: First
Dining room
- Level: First
Kitchen
- Level: First
Living room
- Level: First
Heating
- Hot Water, Natural Gas
Cooling
- Central Air
Appliances
- Included: Microwave, Range
- Laundry: Laundry Room
Features
- Ceiling Fan(s), Eat-in Kitchen, Kitchen Island
- Flooring: Hardwood
- Basement: Unfinished
- Number of fireplaces: 1
- Fireplace features: Living Room
Interior area
- Total structure area: 2,000
- Total interior livable area: 2,000 sqft
- Finished area above ground: 2,000
- Finished area below ground: 0
Video & virtual tour
Property
Parking
- Total spaces: 10
- Parking features: Detached, Driveway
- Garage spaces: 4
- Has uncovered spaces: Yes
Lot
- Size: 1.78 Acres
- Features: Level, Private, Road Frontage, Sloped
Details
- Additional structures: Barn(s), Garage(s)
- Parcel number: 422400 61.927
- Special conditions: Standard
Construction
Type & style
- Home type: SingleFamily
- Architectural style: Traditional
- Property subtype: Single Family Residence, Residential
Materials
- Vinyl Siding
- Roof: Asphalt
Condition
- Updated/Remodeled
- New construction: No
Utilities & green energy
- Sewer: Public Sewer
- Water: Public
- Utilities for property: Cable Available
Community & HOA
Community
- Security: Smoke Detector(s), Carbon Monoxide Detector(s)
HOA
- Has HOA: No
Location
- Region: Niskayuna
Financial & listing details
- Price per square foot: $350/sqft
- Tax assessed value: $259,300
- Annual tax amount: $10,504
- Date on market: 4/20/2026
Estimated market value
$300,200
$285,000 - $315,000
$2,506/mo
Price history
| Date | Event | Price |
|---|---|---|
| 4/20/2026 | Price change | $699,900+122.2%$350/sqft |
Source:  Global MLS #202615414 Report a problem Global MLS #202615414 Report a problem | ||
| 4/20/2026 | Listed for sale | $315,000+18.9%$158/sqft |
Source: Global MLS #202615413 Report a problem | ||
| 6/5/2024 | Sold | $265,000-3.6%$133/sqft |
Source: Global MLS #202413070 Report a problem | ||
| 3/17/2024 | Pending sale | $275,000$138/sqft |
Source: Global MLS #202413070 Report a problem | ||
| 3/7/2024 | Listed for sale | $275,000+48.6%$138/sqft |
Source: Global MLS #202413070 Report a problem | ||
| 3/5/2013 | Sold | $185,000-7.5%$93/sqft |
Source: Global MLS #201223958 Report a problem | ||
| 11/6/2012 | Listing removed | $199,900$100/sqft |
Source: Prudential Manor Homes, REALTORS #201223958 Report a problem | ||
| 10/18/2012 | Listed for sale | $199,900+14.2%$100/sqft |
Source: Prudential Manor Homes, REALTORS #201223958 Report a problem | ||
| 8/31/2006 | Sold | $175,000$88/sqft |
Source: Public Record Report a problem | ||
Public tax history
| Year | Property taxes | Tax assessment |
|---|---|---|
| 2025 | -- | $175,000 |
| 2024 | -- | $175,000 |
| 2023 | -- | $175,000 |
| 2022 | -- | $175,000 |
| 2021 | -- | $175,000 |
| 2020 | -- | $175,000 |
| 2019 | -- | $175,000 |
| 2018 | -- | $175,000 |
| 2017 | $4,942 | $175,000 |
| 2016 | -- | $175,000 |
| 2015 | -- | $175,000 |
| 2014 | -- | $175,000 |
| 2013 | -- | $175,000 |
| 2012 | -- | $175,000 |
| 2011 | -- | $175,000 |
| 2010 | -- | $175,000 |
| 2009 | -- | $175,000 |
| 2008 | -- | $175,000 +105.6% |
| 2007 | -- | $85,100 |
| 2006 | -- | $85,100 |
| 2005 | -- | $85,100 |
| 2004 | -- | $85,100 |
| 2002 | -- | $85,100 |
| 2001 | -- | $85,100 |
| 2000 | -- | $85,100 |
Find assessor info on the county website
Monthly payment
Climate risks
Neighborhood: 12309
Nearby schools
Schools provided by the listing agent
- High: Niskayuna
Source: Global MLS. This data may not be complete. We recommend contacting the local school district to confirm school assignments for this home.
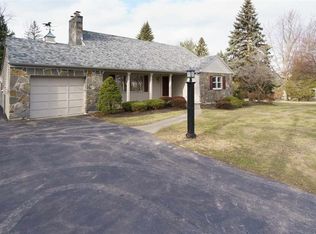

Similar homes
- $649,0004 bd3 ba2.2k sqft2368 Rosendale Road, Niskayuna, NY 12309Active
 MLS ID #202624121, Angela Boisvert, Listing by: Sterling Real Estate Group. Global MLS
 - $664,8003 bd3 ba1.8k sqft3 Sutton Drive, Cohoes, NY 12047Active
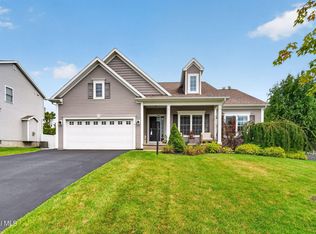 MLS ID #202626425, Anthony M Gucciardo, Listing by: Gucciardo Real Estate Group LLC. Global MLS
 - $730,0004 bd3 ba2.3k sqft11 Oreshan Court, Cohoes, NY 12047Active
 MLS ID #202625369, John M Bevilacqua, Listing by: The Property Shop. Global MLS
 - $419,9004 bd3 ba1.6k sqft1 Gilmore Terrace, Guilderland, NY 12303Active
 MLS ID #202622907, Meng Zhang, Listing by: The Park Agency LLC. Global MLS
