Welcome to Owl Creek, where country tranquility meets modern elegance in the heart of Glenville/Scotia, NY.
Lot 7 at Hetcheltown Road presents a rare opportunity to build your dream home in one of the region's most picturesque new construction communities. Owl Creek is a thoughtfully designed collection of seven stunning lots, nestled in the embrace of nature and perfectly positioned to offer the ideal balance between serene country living and everyday Capital District convenience.
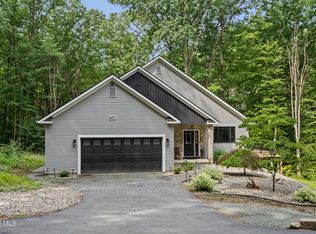
This offering features the Magnolia, a beautifully crafted model by the acclaimed American Timber Works, LLC, builders whose dedication to quality, craftsmanship, and personalized service have established them as one of the most trusted custom home builders in the region. From your very first design meeting to your final walk-through, their team works alongside you every step of the way to bring your vision to life within your budget.
Choose from contemporary ranch-style designs with 3 to 4 bedrooms or an elegant two-story layout, all featuring full basements and finishes tailored entirely to your taste. Whether you're drawn to open-concept living, designer touches, or warm, inviting spaces, this is your canvas and the possibilities are truly limitless.
Perfectly situated within the sought-after Burnt Hills-Ballston Lake School District, with easy access to shopping, dining, and major commuter routes, Owl Creek delivers everything you've been looking for. Starting at $599,000, with pricing tailored to your chosen features, finishes, and layout.
Explore the full portfolio at atwhomes.com, then call us to schedule your private lot tour and design consultation. Your Owl Creek home is waiting.
Active
$800,000
L7 Hetcheltown Road, Glenville, NY 12302
3beds
2,000sqft
Single Family Residence, Residential
Built in ----
2.81 Acres Lot
$776,400 Zestimate®
$400/sqft
$-- HOA
What's special
Designer touchesOpen-concept livingFull basementsWarm inviting spacesElegant two-story layoutContemporary ranch-style designs
- 142 days
- 135
- 5
Zillow last checked:
Listing updated:
Listed by:
eXp Realty 518-663-6315,
Dona Federico 518-421-6753,
Kristen Raffensperger 518-369-0436,
eXp Realty
Source: Global MLS,MLS#: 202617725
Facts & features
Interior
Bedrooms & bathrooms
- Bedrooms: 3
- Bathrooms: 3
- Full bathrooms: 2
- 1/2 bathrooms: 1
Primary bedroom
- Level: First
Bedroom
- Level: First
Bedroom
- Level: First
Bedroom
- Level: First
Primary bathroom
- Level: First
Full bathroom
- Level: First
Half bathroom
- Level: First
Full bathroom
- Level: First
Dining room
- Level: First
Kitchen
- Level: First
Laundry
- Level: First
Living room
- Level: First
Office
- Level: First
Heating
- Forced Air, Propane
Cooling
- Central Air
Appliances
- Included: Microwave, Oven, Range, Refrigerator
- Laundry: Electric Dryer Hookup, Main Level, Washer Hookup
Features
- High Speed Internet, Solid Surface Counters, Walk-In Closet(s), Built-in Features, Eat-in Kitchen, Kitchen Island
- Flooring: Vinyl, Carpet, Ceramic Tile
- Basement: Full,Unfinished
- Number of fireplaces: 1
- Fireplace features: Gas, Living Room
Interior area
- Total structure area: 2,000
- Total interior livable area: 2,000 sqft
- Finished area above ground: 2,000
- Finished area below ground: 0
Video & virtual tour
Property
Parking
- Total spaces: 4
- Parking features: Paved, Attached, Driveway
- Garage spaces: 2
- Has uncovered spaces: Yes
Features
- Patio & porch: Porch
Lot
- Size: 2.81 Acres
- Features: Level
Details
- Parcel number: 422289 16.9411
- Special conditions: Standard
Construction
Type & style
- Home type: SingleFamily
- Architectural style: Custom,Ranch
- Property subtype: Single Family Residence, Residential
Materials
- Vinyl Siding
- Foundation: Concrete Perimeter
- Roof: Asphalt
Condition
- New construction: Yes
Details
- Builder model: Magnolia
Utilities & green energy
- Sewer: Septic Tank
- Water: Public
Community & HOA
HOA
- Has HOA: No
Location
- Region: Glenville
Financial & listing details
- Price per square foot: $400/sqft
- Annual tax amount: $15,000
- Date on market: 5/21/2026
Estimated market value
$776,400
$738,000 - $815,000
$3,081/mo
Price history
| Date | Event | Price |
|---|---|---|
| 5/21/2026 | Listed for sale | $800,000+6.7%$400/sqft |
Source: eXp Realty #202617725 Report a problem | ||
| 5/1/2026 | Listing removed | $750,000$375/sqft |
Source: BHHS broker feed #202528325 Report a problem | ||
| 10/23/2025 | Listed for sale | $750,000+25.2%$375/sqft |
Source:  Global MLS #202528325 Report a problem Global MLS #202528325 Report a problem | ||
| 7/12/2024 | Listing removed | $599,000$300/sqft |
Source: BHHS broker feed #202410845 Report a problem | ||
| 1/19/2024 | Listed for sale | $599,000$300/sqft |
Source: Global MLS #202410845 Report a problem | ||
Public tax history
Tax history is unavailable.
Monthly payment
Climate risks
Neighborhood: 12302
Nearby schools
Schools provided by the listing agent
- High: Burnt Hills-Ballston Lake HS
Source: Global MLS. This data may not be complete. We recommend contacting the local school district to confirm school assignments for this home.
- $850,0004 bd3 ba2.5k sqftL6 Hetcheltown Rd, Glenville, NY 12302New Construction
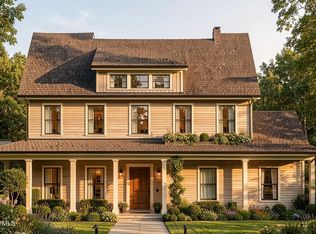
- $800,0003 bd3 ba2k sqftL8 Hetcheltown Rd, Glenville, NY 12302New Construction

- $338,0002 bd2 ba1k sqft102 Hetcheltown Rd, Glenville, NY 12302Off Market

- $321,1003 bd1 ba1.1k sqft100 Hetcheltown Rd, Glenville, NY 12302Off Market
Similar homes
- $814,6953 bd3 ba2.6k sqft5 Mapleton Court, Clifton Park, NY 12065Active
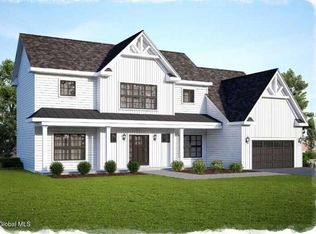 MLS ID #202625253, Christa Swistak, Listing by: Sterling Real Estate Group. Global MLS
 - $945,0004 bd3 ba2.6k sqft25 Maybrook Drive, Glenville, NY 12302Active
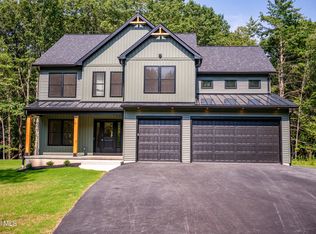 MLS ID #202622987, Julius Paul, Listing by: J Paul Realty Group LLC. Global MLS
 - $429,0003 bd3 ba1.2k sqft324 W Glenville Road, Glenville, NY 12302Active
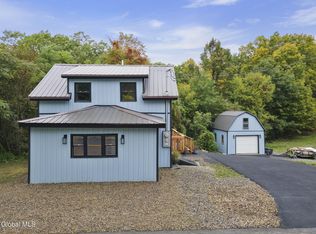 MLS ID #202627595, Anne Marie Bouyea, Listing by: Coldwell Banker Prime Properties. Global MLS
 - $775,0004 bd3 ba1.9k sqft652 Bruno Road, Clifton Park, NY 12065Active
 MLS ID #202623650, Victoria C Shave, Listing by: Miranda Real Estate Group Inc. Global MLS
