Experience refined living in this exceptional, custom 3.5-y/young home, ideally located in one of Clifton Park's most desirable neighborhoods within the award-winning Shenendehowa School District. Just minutes from Market 32, Vent Fitness, shopping, dining, and I-87 Exit 9, this nearly new residence offers timeless craftsmanship, sophisticated design, and premium upgrades throughout.
The spectacular chef's kitchen features a premium Café appliance package in Charcoal Gray/Matte Black, double French-door wall ovens, an induction cooktop, a custom designer range hood, a deep porcelain farmhouse sink, subway tile backsplash, an impressive 8-foot leathered granite island, spacious walk-in pantry, and beautiful Merillat Masterpiece soft-close cabinetry with designer hardware.
The bright, open floor plan showcases French oak hardwood floors, designer lighting, an upgraded staircase with custom railings, elegant French glass doors, and a remote-controlled gas fireplace. The luxurious primary suite offers a custom California Closets walk-in closet and spa-inspired bath with upgraded luxury shower. An elegant Jack-and-Jill bath with Merillat cabinetry, a spacious second-floor laundry room, and new carpeting complete the upper level.
Thoughtfully designed for comfort and quality, the home also features Hunter Douglas interior w/shutters throughout, KOHLER plumbing fixtures and sinks, comfort-height toilets, insulated garage walls, Ring smart security system, high-speed internet readiness, and energy-efficient construction.
The professionally landscaped grounds feature mature privacy trees, Japanese maples, hydrangeas, decorative stone beds, professionally installed low-voltage landscape lighting, recessed front porch lighting, and a buried gutter drainage system to protect the landscaping for years to come.
A rare opportunity to own a meticulously crafted, truly move-in-ready luxury home where every detail has been thoughtfully selected for exceptional quality & comfort!
Active
Price cut: $35K (8/17)
$699,999
30 Tisdale Lane, Clifton Park, NY 12065
3beds
2,092sqft
Single Family Residence, Residential
Built in 2022
0.37 Acres Lot
$691,500 Zestimate®
$335/sqft
$-- HOA
What's special
Decorative stone bedsInsulated garage wallsRemote-controlled gas fireplaceFrench oak hardwood floorsMature privacy treesSpacious second-floor laundry roomProfessionally landscaped grounds
- 21 days |
- 2,332 |
- 114 |
Likely to sell faster than
Zillow last checked:
Listing updated:
Listed by:
Howard Hanna Capital Inc 518-371-4500,
Yuliya Loytra 518-384-9461
Source: Global MLS,MLS#: 202622814
Facts & features
Interior
Bedrooms & bathrooms
- Bedrooms: 3
- Bathrooms: 3
- Full bathrooms: 2
- 1/2 bathrooms: 1
Primary bedroom
- Level: Second
Bedroom
- Level: Second
Bedroom
- Level: Second
Entry
- Level: First
Kitchen
- Level: First
Laundry
- Level: Second
Living room
- Level: First
Mud room
- Level: First
Office
- Level: First
Heating
- Forced Air
Cooling
- Central Air
Appliances
- Included: Dishwasher, Disposal, Double Oven, Dryer, Electric Oven, Microwave, Range Hood, Refrigerator, Washer/Dryer, Water Softener
- Laundry: Laundry Room, Upper Level
Features
- High Speed Internet, Walk-In Closet(s), Ceramic Tile Bath, Crown Molding, Kitchen Island
- Flooring: Carpet, Ceramic Tile, Hardwood
- Doors: French Doors, Sliding Doors
- Windows: Window Treatments, Blinds, Egress Window
- Basement: Full
- Number of fireplaces: 1
- Fireplace features: Living Room
Interior area
- Total structure area: 2,092
- Total interior livable area: 2,092 sqft
- Finished area above ground: 2,092
- Finished area below ground: 0
Video & virtual tour
Property
Parking
- Total spaces: 6
- Parking features: Driveway, Garage Door Opener
- Garage spaces: 2
- Has uncovered spaces: Yes
Features
- Entry location: First
- Patio & porch: Covered, Front Porch
- Exterior features: Lighting
Lot
- Size: 0.37 Acres
Details
- Parcel number: 412400 270.12546
- Zoning description: Single Residence
- Special conditions: Standard
Construction
Type & style
- Home type: SingleFamily
- Architectural style: Contemporary
- Property subtype: Single Family Residence, Residential
Materials
- Aluminum Siding, Vinyl Siding
- Foundation: Concrete Perimeter
- Roof: Shingle,Asbestos Shingle
Condition
- New construction: No
- Year built: 2022
Utilities & green energy
- Sewer: Public Sewer
- Water: Public
- Utilities for property: Cable Available
Community & HOA
Community
- Security: Security System, Carbon Monoxide Detector(s)
HOA
- Has HOA: No
Location
- Region: Clifton Park
Financial & listing details
- Price per square foot: $335/sqft
- Tax assessed value: $566,667
- Annual tax amount: $9,238
- Date on market: 7/29/2026
Estimated market value
$691,500
$657,000 - $726,000
$3,503/mo
Price history
| Date | Event | Price |
|---|---|---|
| 8/17/2026 | Price change | $699,999-4.8%$335/sqft |
Source:  Global MLS #202622814 Report a problem Global MLS #202622814 Report a problem | ||
| 8/12/2026 | Price change | $735,000+1.4%$351/sqft |
Source: Global MLS #202622814 Report a problem | ||
| 7/29/2026 | Listed for sale | $725,000+27.3%$347/sqft |
Source: Global MLS #202622814 Report a problem | ||
| 1/31/2023 | Sold | $569,624$272/sqft |
Source: Public Record Report a problem | ||
Public tax history
| Year | Property taxes | Tax assessment |
|---|---|---|
| 2025 | -- | $204,000 |
| 2024 | -- | $204,000 |
| 2023 | -- | $204,000 +12.3% |
| 2022 | -- | $181,600 +587.9% |
| 2021 | -- | $26,400 +67% |
| 2020 | -- | $15,810 |
Find assessor info on the county website
Monthly payment
Climate risks
Neighborhood: 12065
Nearby schools
GreatSchools rating
- 10/10Tesago Elementary SchoolGrades: K-5Distance: 1.3 mi
- 8/10Acadia Middle SchoolGrades: 6-8Distance: 1.3 mi
- 8/10Shenendehowa High SchoolGrades: 9-12Distance: 1.7 mi
Schools provided by the listing agent
- Elementary: Tesago
- High: Shenendehowa
Source: Global MLS. This data may not be complete. We recommend contacting the local school district to confirm school assignments for this home.
- $722,6954 bd3 ba3k sqft28 Tisdale Ln, Clifton Park, NY 12065Sold
- $668,5004 bd3 ba2.8k sqft60 Tisdale Ln, Clifton Park, NY 12065Off Market
- $667,7785 bd3 ba3.1k sqft29 Tisdale Ln, Clifton Park, NY 12065Off Market
- $713,7005 bd3 ba2.7k sqft27 Tisdale Ln, Clifton Park, NY 12065Off Market
- $720,6005 bd4 ba2.7k sqft31 Tisdale Ln, Clifton Park, NY 12065Off Market
- $701,2105 bd3 ba3k sqft58 Tisdale Ln, Clifton Park, NY 12065Sold
- $722,9005 bd3 ba2.9k sqft54 Tisdale Ln, Clifton Park, NY 12065Off Market
- $698,0005 bd3 ba2.7k sqft56 Tisdale Ln, Clifton Park, NY 12065Off Market
A local agent can set up tours, give advice and negotiate with sellers.
Similar homes
- $693,0003 bd2 ba2.1k sqft13 Wyatt's Way, Clifton Park, NY 12065Active
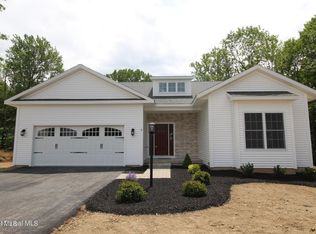 MLS ID #202616072, Diane M VanAlstyne, Listing by: Coldwell Banker Prime Properties. Global MLS
 - $739,9004 bd3 ba2.4k sqft25 Teakwood Drive, Clifton Park, NY 12065Active
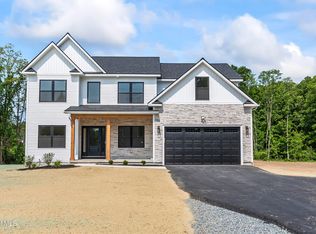 MLS ID #202611881, Marisa Moffatt, Listing by: Empire Real Estate Firm LLC. Global MLS
 - $814,6953 bd3 ba2.6k sqft5 Mapleton Court, Clifton Park, NY 12065Active
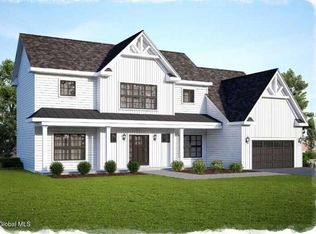 MLS ID #202615281, Christa Swistak, Listing by: Sterling Real Estate Group. Global MLS
 - $650,0004 bd2 ba1.8k sqft4 Dunsbach Road, Halfmoon, NY 12065Active
 MLS ID #202623633, Daniel Shepard, Listing by: All in 1 Realty Services LLC. Global MLS
 - $589,9003 bd3 ba2.3k sqft44 Willowbrook Terrace, Halfmoon, NY 12065ActiveMLS ID #202623084, Marisa Moffatt, Listing by: Empire Real Estate Firm LLC. Global MLS
- from $790,9003 bd2 ba2.2k sqftWesterly Plan, Waite Meadows, Clifton Park, NY 12065New ConstructionBelmonte Builders
- $619,9004 bd3 ba2.9k sqft12 Patriot Circle, Clifton Park, NY 12065ActiveMLS ID #202622669, Scott P Varley, Listing by: KW Platform. Global MLS
- $827,0003 bd2 ba2.2k sqft3 Wyatt's Way, Clifton Park, NY 12065ActiveMLS ID #202620489, Diane M VanAlstyne, Listing by: Coldwell Banker Prime Properties. Global MLS
- $685,0004 bd3 ba2.5k sqft8 Harvester Way, Ballston Lake, NY 12019ActiveMLS ID #202619403, Amy S Morgan, Listing by: KW Platform. Global MLS
- $674,0004 bd3 ba2.5k sqftLot 17 Windrow Way, Mechanicville, NY 12118ActiveMLS ID #202529201, Maria Millington, Listing by: Rob Mar Realty Inc. Global MLS
- $799,9004 bd3 ba2.5k sqft15 Denhelder Drive, Ballston Lake, NY 12019ActiveMLS ID #202623803, Shannon McCarthy, Listing by: eXp Realty. Global MLS
- $699,9003 bd2 ba1.5k sqft1A Lavender Way, Ballston Lake, NY 12019ActiveMLS ID #202620237, Danielle Enos, Listing by: eXp Realty. Global MLS
- $524,9003 bd3 ba1.6k sqft11 Anna Lane, Halfmoon, NY 12065ActiveMLS ID #202623442, Vinod Pillai, Listing by: Realty Albany. Global MLS
- $709,9003 bd3 ba1.9k sqft97 Johnson Road, Halfmoon, NY 12118ActiveMLS ID #202619903, Lynda J Macdonald, Listing by: Coldwell Banker Prime Properties. Global MLS
- $800,0003 bd3 ba2k sqftL7 Hetcheltown Road, Glenville, NY 12302ActiveMLS ID #202617725, Dona Federico, Listing by: eXp Realty. Global MLS
- $766,9004 bd3 ba2.5k sqft22 Magnolia Drive, Halfmoon, NY 12065ActiveGlobal MLS
- $825,0003 bd2 ba2.3k sqft14 Silo Drive, Halfmoon, NY 12188ActiveMLS ID #202623994, Kelly J Canuet, Listing by: Sinkoff Realty Group LLC. Global MLS
- $731,6004 bd3 ba2.7k sqftLot 3 Windrow Way, Mechanicville, NY 12118ActiveMLS ID #202515973, Maria Millington, Listing by: Rob Mar Realty Inc. Global MLS
- $643,6004 bd3 ba2.3k sqftLot 8 Windrow Way, Mechanicville, NY 12118ActiveMLS ID #202611644, Susan E Dawkins, Listing by: Rob Mar Realty Inc. Global MLS
- $675,0003 bd3 ba1.8k sqft3 Sutton Drive, Cohoes, NY 12047ActiveMLS ID #202623639, Brittney Beliveau, Listing by: Kellie Kieley Realty LLC. Global MLS
