This new construction 3-bedroom, 2-bath ranch home offers the perfect blend of comfort, style, and functionality. With only three homesites remaining, this is your opportunity to build this award-winning, age-in-place floor plan designed for modern living.
The open-concept layout features a spacious great room complete with a gas fireplace and wide-plank hardwood flooring, creating a warm and inviting atmosphere. The thoughtfully designed kitchen is a standout, boasting a large center island with breakfast bar, stainless steel appliances, and a walk-in pantry--ideal for both everyday living and entertaining.
Whether you're hosting an intimate dinner or a larger gathering, this home accommodates with ease. The private primary suite includes an oversized walk-in closet and an en-suite bath with a tiled shower and double vanity.
Two additional front bedrooms offer generous space for family, guests, or a home office. A variety of customization options are available, including a bump-out bay and expanded walk-in closet, allowing you to tailor the home to your needs.
Active
$693,000
13 Wyatt's Way, Clifton Park, NY 12065
3beds
2,103sqft
Single Family Residence, Residential
Built in ----
0.34 Acres Lot
$679,300 Zestimate®
$330/sqft
$-- HOA
What's special
Gas fireplaceOpen-concept layoutSpacious great roomOversized walk-in closetStainless steel appliancesThoughtfully designed kitchenWalk-in pantry
- 87 days |
- 443 |
- 6 |
Zillow last checked:
Listing updated:
Listed by:
Coldwell Banker Prime Properties 518-427-9000,
Diane M VanAlstyne 518-858-3218,
Matthew L Rousseau 518-727-3108,
Coldwell Banker Prime Properties
Source: Global MLS,MLS#: 202616072
Facts & features
Interior
Bedrooms & bathrooms
- Bedrooms: 3
- Bathrooms: 2
- Full bathrooms: 2
Primary bedroom
- Level: First
Bedroom
- Level: First
Bedroom
- Level: First
Primary bathroom
- Level: First
Full bathroom
- Level: First
Basement
- Level: Basement
Dining room
- Level: First
Foyer
- Level: First
Kitchen
- Description: Walk-in Pantry
- Level: First
Living room
- Level: First
Mud room
- Level: First
Heating
- Forced Air, Natural Gas
Cooling
- Central Air
Appliances
- Included: Dishwasher, Gas Water Heater, Oven, Range
- Laundry: Laundry Room, Main Level
Features
- Solid Surface Counters, Walk-In Closet(s), Built-in Features, Ceramic Tile Bath, Eat-in Kitchen, Kitchen Island
- Flooring: Tile, Carpet, Ceramic Tile, Hardwood
- Doors: Sliding Doors
- Windows: Screens, Egress Window
- Basement: Unfinished
- Number of fireplaces: 1
- Fireplace features: Gas, Living Room
Interior area
- Total structure area: 2,103
- Total interior livable area: 2,103 sqft
- Finished area above ground: 2,103
- Finished area below ground: 0
Video & virtual tour
Property
Parking
- Total spaces: 4
- Parking features: Off Street, Paved, Attached, Garage Door Opener
- Garage spaces: 2
Features
- Patio & porch: Covered, Front Porch, Porch
- Exterior features: Lighting
Lot
- Size: 0.34 Acres
- Features: Level, Landscaped
Details
- Zoning description: Single Residence
Construction
Type & style
- Home type: SingleFamily
- Architectural style: Ranch
- Property subtype: Single Family Residence, Residential
Materials
- Stone, Vinyl Siding
- Roof: Asphalt
Condition
- New construction: Yes
Details
- Builder model: Washington
Utilities & green energy
- Sewer: Public Sewer
- Water: Public
Community & HOA
Community
- Security: Smoke Detector(s), Carbon Monoxide Detector(s)
- Subdivision: Wyatts
HOA
- Has HOA: No
Location
- Region: Clifton Park
Financial & listing details
- Price per square foot: $330/sqft
- Annual tax amount: $14,900
- Date on market: 4/30/2026
Estimated market value
$679,300
$645,000 - $713,000
$2,893/mo
Price history
| Date | Event | Price |
|---|---|---|
| 4/30/2026 | Listed for sale | $693,000$330/sqft |
Source:  Global MLS #202616072 Report a problem Global MLS #202616072 Report a problem | ||
Public tax history
Tax history is unavailable.
Monthly payment
Climate risks
Neighborhood: Clifton Gardens
Nearby schools
GreatSchools rating
- 7/10Skano Elementary SchoolGrades: K-5Distance: 1.5 mi
- 9/10Koda Middle SchoolGrades: 6-8Distance: 1.6 mi
- 8/10Shenendehowa High SchoolGrades: 9-12Distance: 1.3 mi
Schools provided by the listing agent
- High: Shenendehowa
Source: Global MLS. This data may not be complete. We recommend contacting the local school district to confirm school assignments for this home.
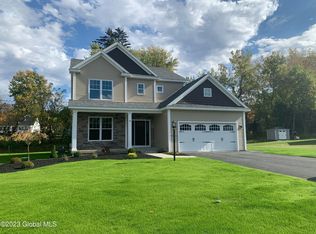
- $656,0004 bd3 ba2.1k sqft9 Wyatts Way, Clifton Park, NY 12065Pending
- $824,5003 bd3 ba2.7k sqft7B Wyatts Way, Clifton Park, NY 12065New Construction

- $935,0004 bd3 ba3k sqft13 A Wyatts Way, Clifton Park, NY 12065New Construction
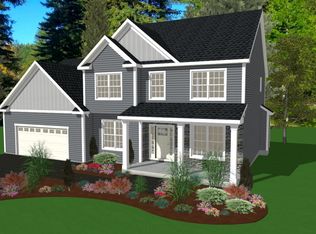
- $827,0003 bd2 ba2.2k sqft3 Wyatts Way, Clifton Park, NY 12065New Construction

- $379,6001 bd1 ba2.5k sqft10 Acorn Ave, Clifton Park, NY 12065Off Market
- $411,9003 bd1 ba1.8k sqft8 Acorn Ave, Clifton Park, NY 12065Off Market
- $680,0004 bd3 ba2.1k sqft15 Wyatts Way, Clifton Park, NY 12065Pending
- $662,1003 bd3 ba2.3k sqft393 Moe Rd, Clifton Park, NY 12065Off Market
A local agent can set up tours, give advice and negotiate with sellers.
Similar homes
- $827,0003 bd2 ba2.2k sqft3 Wyatt's Way, Clifton Park, NY 12065ActiveMLS ID #202620489, Diane M VanAlstyne, Listing by: Coldwell Banker Prime Properties. Global MLS
- $672,9003 bd3 ba1.7k sqft1 Bexley Lane, Halfmoon, NY 12065Active
 MLS ID #202617234, Peter Belmonte, Listing by: Peter J Belmonte Jr. Global MLS
 - $814,6953 bd3 ba2.6k sqft5 Mapleton Court, Clifton Park, NY 12065Active
 MLS ID #202615281, Christa Swistak, Listing by: Sterling Real Estate Group. Global MLS
 - $649,9004 bd4 ba2.3k sqft22 Wellington Court, Clifton Park, NY 12065Active
 MLS ID #202616872, Nirisa Adams, Listing by: Monticello. Global MLS
 - $674,0004 bd3 ba2.5k sqftLot 17 Windrow Way, Mechanicville, NY 12118ActiveMLS ID #202529201, Maria Millington, Listing by: Rob Mar Realty Inc. Global MLS
- $669,0004 bd3 ba2.5k sqftLot 48 Windrow Way, Mechanicville, NY 12118ActiveMLS ID #202620309, Maria Millington, Listing by: Rob Mar Realty Inc. Global MLS
- $609,8003 bd3 ba2k sqft31 Sally Street, Mechanicville, NY 12118ActiveMLS ID #202622335, John W Mesko, Listing by: Coldwell Banker Prime Properties. Global MLS
- $695,0004 bd3 ba2.5k sqft8 Harvester Way, Ballston Lake, NY 12019ActiveMLS ID #202619403, Amy S Morgan, Listing by: KW Platform. Global MLS
- $564,9003 bd3 ba1.8k sqft26 Sally Street, Mechanicville, NY 12118ActiveMLS ID #202622333, John W Mesko, Listing by: Coldwell Banker Prime Properties. Global MLS
- $767,5005 bd4 ba3k sqftLot 25 Windrow Way, Mechanicville, NY 12118ActiveMLS ID #202618920, Susan E Dawkins, Listing by: Rob Mar Realty Inc. Global MLS
- from $665,9004 bd3 ba2.5k sqftHampton Plan, Juniper Ridge, Clifton Park, NY 12065New ConstructionBelmonte Builders
- $643,6004 bd3 ba2.3k sqftLot 8 Windrow Way, Mechanicville, NY 12118ActiveMLS ID #202611644, Susan E Dawkins, Listing by: Rob Mar Realty Inc. Global MLS
- from $643,6004 bd3 ba2.3k sqftRavello Plan, Summit Ridge, Mechanicville, NY 12118New ConstructionMarini Homes, LLC
- from $718,9003 bd3 ba2.6k sqftChesapeake Plan, Juniper Ridge, Clifton Park, NY 12065New ConstructionBelmonte Builders
- $699,9003 bd2 ba1.5k sqft1A Lavender Way, Ballston Lake, NY 12019ActiveMLS ID #202620237, Danielle Enos, Listing by: eXp Realty. Global MLS
- $689,9003 bd2 ba1.5k sqft16 Mackenna Court, Ballston Lake, NY 12019ActiveMLS ID #202619519, Danielle Enos, Listing by: eXp Realty. Global MLS
- $654,9003 bd2 ba1.9k sqft19 Highview Way, Mechanicville, NY 12118ActiveMLS ID #202613150, Jennifer L Fortune, Listing by: Fortune Realty Group LLC. Global MLS
- $749,9004 bd3 ba2.7k sqftLot 24 Windrow Way, Mechanicville, NY 12118ActiveMLS ID #202614090, Maria Millington, Listing by: Rob Mar Realty Inc. Global MLS
- $731,6004 bd3 ba2.7k sqftLot 3 Windrow Way, Mechanicville, NY 12118ActiveMLS ID #202515973, Maria Millington, Listing by: Rob Mar Realty Inc. Global MLS
- from $629,9003 bd2 ba1.8k sqftDanbury Plan, Juniper Ridge, Clifton Park, NY 12065New ConstructionBelmonte Builders
