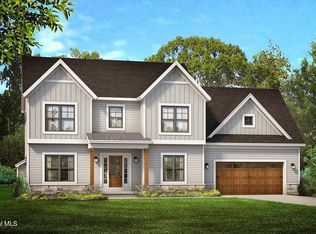
The Adams A is a beautifully designed home featuring an open-concept layout that blends everyday comfort with effortless entertaining. The kitchen truly stands out with 36'' soft-close wall cabinets, a large center island with breakfast bar seating, and a generous walk-in pantry--perfect for both home chefs and busy households. Just off the main living space, the dining room provides an inviting setting for gatherings and special occasions. At the front of the home, you'll find a private study--ideal for working from home or creating a quiet retreat. A versatile mudroom adds everyday functionality, offering a convenient drop zone that can be customized to suit your lifestyle. All bedrooms include walk-in closets, with the primary suite featuring two spacious walk-ins for exceptional storage and organization. You'll appreciate the high-end features throughout, along with the opportunity to personalize and customize the home to truly make it your own.
Active
$935,000
13 a Wyatt's Way, Clifton Park, NY 12065
4beds
3,088sqft
Single Family Residence, Residential
Built in ----
-- sqft lot
$914,200 Zestimate®
$303/sqft
$-- HOA
What's special
Private studyOpen-concept layoutHigh-end features throughoutGenerous walk-in pantry
- 97 days |
- 236 |
- 5 |
Zillow last checked:
Listing updated:
Listed by:
Coldwell Banker Prime Properties 518-427-9000,
Diane M VanAlstyne 518-858-3218,
Matthew L Rousseau 518-727-3108,
Coldwell Banker Prime Properties
Source: Global MLS,MLS#: 202615897
Facts & features
Interior
Bedrooms & bathrooms
- Bedrooms: 4
- Bathrooms: 3
- Full bathrooms: 2
- 1/2 bathrooms: 1
Primary bedroom
- Description: 2 walk-in closets
- Level: Second
Bedroom
- Description: walk-in closet
- Level: Second
Bedroom
- Description: walk-in closet
- Level: Second
Bedroom
- Description: walk-in cloet
- Level: Second
Primary bathroom
- Level: Second
Half bathroom
- Level: First
Full bathroom
- Level: Second
Basement
- Level: Basement
Den
- Level: First
Dining room
- Level: First
Foyer
- Level: First
Great room
- Description: w/Gas Fireplace
- Level: First
Kitchen
- Level: First
Laundry
- Description: off mudroom
- Level: First
Mud room
- Level: First
Heating
- Forced Air, Natural Gas
Cooling
- Central Air
Appliances
- Included: Dishwasher, Microwave, Range
- Laundry: Laundry Room, Main Level
Features
- Solid Surface Counters, Walk-In Closet(s), Ceramic Tile Bath, Eat-in Kitchen, Kitchen Island
- Flooring: Tile, Carpet, Ceramic Tile, Hardwood
- Doors: Sliding Doors
- Windows: Screens, Egress Window, Insulated Windows
- Basement: Full,Unfinished
- Number of fireplaces: 1
- Fireplace features: Family Room, Gas
Interior area
- Total structure area: 3,088
- Total interior livable area: 3,088 sqft
- Finished area above ground: 3,088
- Finished area below ground: 0
Video & virtual tour
Property
Parking
- Total spaces: 4
- Parking features: Off Street, Paved, Attached, Driveway
- Attached garage spaces: 2
- Has uncovered spaces: Yes
Features
- Patio & porch: Front Porch
- Exterior features: Lighting
Lot
- Features: Level, Cleared, Cul-De-Sac, Landscaped
Details
- Parcel number: 412400 277.229
- Zoning description: Single Residence
Construction
Type & style
- Home type: SingleFamily
- Architectural style: Colonial
- Property subtype: Single Family Residence, Residential
Materials
- Drywall, Stone, Vinyl Siding
- Foundation: Concrete Perimeter
- Roof: Asphalt
Condition
- New construction: Yes
Details
- Builder model: Adams A
Utilities & green energy
- Sewer: Public Sewer
- Water: Public
- Utilities for property: Cable Available, Underground Utilities
Community & HOA
Community
- Subdivision: Wyatts
HOA
- Has HOA: No
Location
- Region: Clifton Park
Financial & listing details
- Price per square foot: $303/sqft
- Annual tax amount: $20,100
- Date on market: 4/27/2026
Estimated market value
$914,200
$868,000 - $960,000
$3,592/mo
Price history
| Date | Event | Price |
|---|---|---|
| 4/27/2026 | Listed for sale | $935,000$303/sqft |
Source:  Global MLS #202615897 Report a problem Global MLS #202615897 Report a problem | ||
Public tax history
Tax history is unavailable.
Monthly payment
Climate risks
Neighborhood: Clifton Gardens
Nearby schools
GreatSchools rating
- 7/10Skano Elementary SchoolGrades: K-5Distance: 1.5 mi
- 9/10Koda Middle SchoolGrades: 6-8Distance: 1.6 mi
- 8/10Shenendehowa High SchoolGrades: 9-12Distance: 1.3 mi
Schools provided by the listing agent
- High: Shenendehowa
Source: Global MLS. This data may not be complete. We recommend contacting the local school district to confirm school assignments for this home.
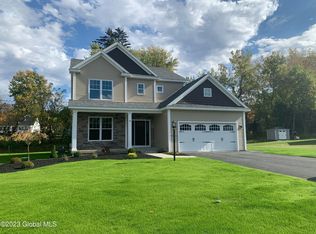
- $656,0004 bd3 ba2.1k sqft9 Wyatts Way, Clifton Park, NY 12065Pending
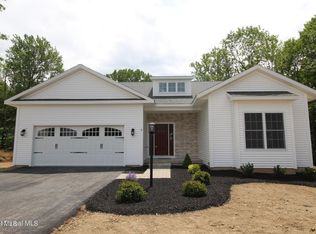
- $824,5003 bd3 ba2.7k sqft7B Wyatts Way, Clifton Park, NY 12065New Construction

- $693,0003 bd2 ba2.1k sqft13 Wyatts Way, Clifton Park, NY 12065New Construction
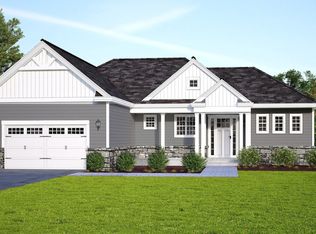
- $827,0003 bd2 ba2.2k sqft3 Wyatts Way, Clifton Park, NY 12065New Construction

- $379,1001 bd1 ba2.5k sqft10 Acorn Ave, Clifton Park, NY 12065Off Market
- $411,9003 bd1 ba1.8k sqft8 Acorn Ave, Clifton Park, NY 12065Off Market
- $680,0004 bd3 ba2.1k sqft15 Wyatts Way, Clifton Park, NY 12065Pending
- $659,4003 bd3 ba2.3k sqft393 Moe Rd, Clifton Park, NY 12065Off Market
A local agent can set up tours, give advice and negotiate with sellers.
Similar homes
- $824,5003 bd3 ba2.7k sqft7b Wyatt's Way, Clifton Park, NY 12065ActiveMLS ID #202615900, Diane M VanAlstyne, Listing by: Coldwell Banker Prime Properties. Global MLS
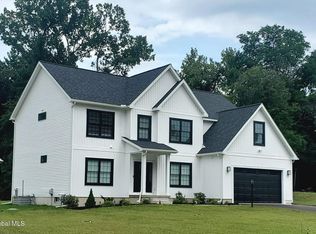
- $837,7954 bd3 ba2.5k sqft9 Mapleton Court, Clifton Park, NY 12065Active
 MLS ID #202615486, Christa Swistak, Listing by: Sterling Real Estate Group. Global MLS
 - $809,0004 bd3 ba3.1k sqft619 Kinns Road, Clifton Park, NY 12065Active
 MLS ID #202619727, Ferdinando Bruno, Listing by: REMAX Solutions. Global MLS
 - $842,7003 bd3 ba2.4k sqftL17 Van Patten Drive, Clifton Park, NY 12065Active
 MLS ID #202621587, James C Furey, Listing by: eXp Realty. Global MLS
 - $693,0003 bd2 ba2.1k sqft13 Wyatt's Way, Clifton Park, NY 12065ActiveMLS ID #202616072, Diane M VanAlstyne, Listing by: Coldwell Banker Prime Properties. Global MLS
- $814,6953 bd3 ba2.6k sqft5 Mapleton Court, Clifton Park, NY 12065ActiveMLS ID #202615281, Christa Swistak, Listing by: Sterling Real Estate Group. Global MLS
- $879,3004 bd3 ba2.6k sqft78 Van Patten Drive, Clifton Park, NY 12065ActiveMLS ID #202617435, James C Furey, Listing by: eXp Realty. Global MLS
- $972,0003 bd3 ba2.4k sqft82 Van Patten Drive, Clifton Park, NY 12065ActiveMLS ID #202617433, James C Furey, Listing by: eXp Realty. Global MLS
- $749,2003 bd2 ba2.1k sqftL12 Van Patten Drive, Clifton Park, NY 12065ActiveMLS ID #202621586, James C Furey, Listing by: eXp Realty. Global MLS
- $785,0003 bd2 ba2.1k sqft617 Kinns Road, Clifton Park, NY 12065ActiveMLS ID #202619726, Ferdinando Bruno, Listing by: REMAX Solutions. Global MLS
- $727,9003 bd2 ba2.1k sqftL15 Van Patten Drive, Clifton Park, NY 12065ActiveMLS ID #202612068, James C Furey, Listing by: eXp Realty. Global MLS
- from $861,9004 bd3 ba3k sqftStockdale Plan, Waite Meadows, Clifton Park, NY 12065New ConstructionBelmonte Builders
- from $964,9004 bd4 ba3.3k sqftBuchanan Plan, Waite Meadows, Clifton Park, NY 12065New ConstructionBelmonte Builders
- $688,0005 bd3 ba2.7k sqft16 Elvis Lane, Clifton Park, NY 12065ActiveMLS ID #202530454, Vinod Pillai, Listing by: Realty Albany. Global MLS
- $955,0004 bd3 ba1.9k sqft15 Faulkner Drive #15, Waterford, NY 12188ActiveMLS ID #202612898, Sandra Jacobson, Listing by: REMAX Solutions. Global MLS
- $850,0004 bd3 ba2.5k sqftL6 Hetcheltown Road, Glenville, NY 12302ActiveMLS ID #202617664, Dona Federico, Listing by: eXp Realty. Global MLS
- $967,3504 bd3 ba2.7k sqft21 Catalina Drive, Ballston Spa, NY 12020ActiveGlobal MLS
- $767,5005 bd4 ba3k sqftLot 25 Windrow Way, Mechanicville, NY 12118ActiveMLS ID #202618920, Susan E Dawkins, Listing by: Rob Mar Realty Inc. Global MLS
- from $853,9003 bd3 ba2.6k sqftChesapeake Plan, Waite Meadows, Clifton Park, NY 12065New ConstructionBelmonte Builders
- $1,100,0004 bd4 ba2.7k sqft2 Ceremuga Court, Waterford, NY 12188ActiveMLS ID #202612897, Sandra Jacobson, Listing by: REMAX Solutions. Global MLS
