
OPEN Sunday 12:30-2:00, come see this awesome home under construction at Clifton Park's Newest Best Address - ''Saddlebrook Ridge'' choice 1+ acre wooded homesite in the choicest location with quick, easy access to everything the Capital Region has to offer. This plan is so versatile offering openness & functionality, 4 bedrooms, an amazing covered Porch + professional Home Office in every plan!
Active
$879,300
78 Van Patten Drive, Clifton Park, NY 12065
4beds
2,603sqft
Single Family Residence, Residential
Built in 2026
1 Acres Lot
$874,500 Zestimate®
$338/sqft
$25/mo HOA
What's special
Professional home officeAmazing covered porchOpenness and functionality
- 94 days |
- 218 |
- 3 |
Zillow last checked:
Listing updated:
Listed by:
eXp Realty 888-276-0630,
James C Furey 518-229-5104
Source: Global MLS,MLS#: 202617435
Facts & features
Interior
Bedrooms & bathrooms
- Bedrooms: 4
- Bathrooms: 3
- Full bathrooms: 2
- 1/2 bathrooms: 1
Primary bedroom
- Level: Second
Bedroom
- Level: Second
Bedroom
- Level: Second
Bedroom
- Level: Second
Primary bathroom
- Level: Second
Half bathroom
- Level: First
Full bathroom
- Level: Second
Den
- Level: First
Dining room
- Level: First
Foyer
- Level: First
Great room
- Level: First
Kitchen
- Level: First
Laundry
- Level: First
Mud room
- Level: First
Office
- Level: Basement
Heating
- Forced Air, Natural Gas
Cooling
- Central Air
Appliances
- Included: Dishwasher, Disposal, Gas Water Heater, Microwave, Range, Refrigerator
- Laundry: Laundry Room, Main Level
Features
- Grinder Pump, Walk-In Closet(s), Cathedral Ceiling(s), Ceramic Tile Bath, Crown Molding, Kitchen Island
- Flooring: Tile, Wood, Carpet, Hardwood
- Windows: Screens, Double Pane Windows, ENERGY STAR Qualified Windows
- Basement: Other,Finished,Full,Heated
- Number of fireplaces: 1
- Fireplace features: Family Room, Gas
Interior area
- Total structure area: 2,603
- Total interior livable area: 2,603 sqft
- Finished area above ground: 2,603
- Finished area below ground: 152
Video & virtual tour
Property
Parking
- Total spaces: 8
- Parking features: Paved, Attached, Driveway
- Attached garage spaces: 2
- Has uncovered spaces: Yes
Features
- Patio & porch: Rear Porch, Covered, Front Porch
- Exterior features: Lighting
- Fencing: None
Lot
- Size: 1 Acres
- Features: Level, Private, Sloped, Wooded, Landscaped
Details
- Additional structures: None
- Zoning description: Single Residence
- Other equipment: Grinder Pump
Construction
Type & style
- Home type: SingleFamily
- Architectural style: Colonial,Craftsman,Custom
- Property subtype: Single Family Residence, Residential
Materials
- Vinyl Siding
- Foundation: Concrete Perimeter
- Roof: Asphalt
Condition
- New construction: Yes
- Year built: 2026
Details
- Builder model: no
Utilities & green energy
- Sewer: Public Sewer
- Water: Public
- Utilities for property: Cable Connected, Underground Utilities
Green energy
- Energy efficient items: Appliances, Doors, HVAC, Insulation, Thermostat, Water Heater
Community & HOA
Community
- Subdivision: Saddlebrook
HOA
- Has HOA: Yes
- Amenities included: None
- Services included: Other
- HOA fee: $300 annually
Location
- Region: Clifton Park
Financial & listing details
- Price per square foot: $338/sqft
- Annual tax amount: $1
- Date on market: 5/17/2026
Estimated market value
$874,500
$831,000 - $918,000
$4,197/mo
Price history
| Date | Event | Price |
|---|---|---|
| 5/17/2026 | Listed for sale | $879,300$338/sqft |
Source:  Global MLS #202617435 Report a problem Global MLS #202617435 Report a problem | ||
Public tax history
Tax history is unavailable.
Monthly payment
Climate risks
Neighborhood: 12065
Nearby schools
GreatSchools rating
- 9/10Karigon Elementary SchoolGrades: K-5Distance: 2 mi
- 9/10Gowana Middle SchoolGrades: 6-8Distance: 2 mi
- 8/10Shenendehowa High SchoolGrades: 9-12Distance: 2.2 mi
Schools provided by the listing agent
- High: Shenendehowa
Source: Global MLS. This data may not be complete. We recommend contacting the local school district to confirm school assignments for this home.
- $842,7003 bd3 ba2.4k sqftL-17 Van Patten Dr, Clifton Park, NY 12065New Construction
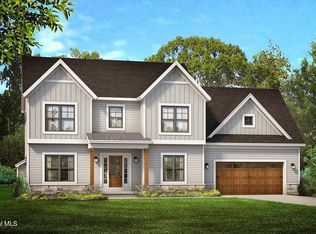
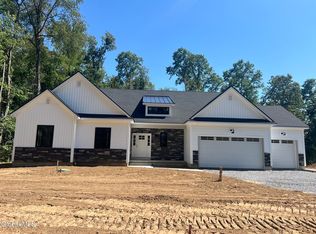
- $972,0003 bd3 ba2.4k sqft82 Van Patten Dr, Clifton Park, NY 12065New Construction
- $289,9002 bd2 ba-- sqft10A Lacosta Dr, Clifton Park, NY 12065Off Market

- $--2 bd1 ba955 sqft1C Lacosta Dr, Clifton Park, NY 12065Off Market

- $727,9003 bd2 ba2.1k sqftL-15 Van Patten Dr, Clifton Park, NY 12065New Construction
- $--2 bd1 ba-- sqft1 C Costa Dr #C, Clifton Park, NY 12065Off Market
- $929,8004 bd3 ba2.5k sqftL18 Van Patten Dr, Clifton Park, NY 12148Pending
- $272,0002 bd2 ba929 sqft2 Lacosta Dr #C, Clifton Park, NY 12065Off Market
A local agent can set up tours, give advice and negotiate with sellers.
Similar homes
- $842,7003 bd3 ba2.4k sqftL17 Van Patten Drive, Clifton Park, NY 12065ActiveMLS ID #202621587, James C Furey, Listing by: eXp Realty. Global MLS
- $809,0004 bd3 ba3.1k sqft619 Kinns Road, Clifton Park, NY 12065Active
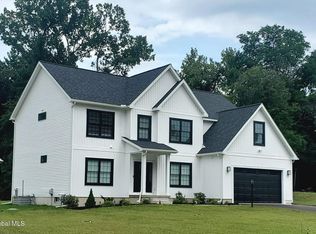 MLS ID #202619727, Ferdinando Bruno, Listing by: Re Max Solutions. Global MLS
 - $705,4403 bd2 ba2k sqftL14 Van Patten Drive, Clifton Park, NY 12065Active
 MLS ID #202623573, James C Furey, Listing by: eXp Realty. Global MLS
 - $749,2003 bd2 ba2.1k sqftL12 Van Patten Drive, Clifton Park, NY 12065Active
 MLS ID #202621586, James C Furey, Listing by: eXp Realty. Global MLS
 - $972,0003 bd3 ba2.4k sqft82 Van Patten Drive, Clifton Park, NY 12065ActiveMLS ID #202617433, James C Furey, Listing by: eXp Realty. Global MLS
- $899,9004 bd3 ba2.5k sqft382 Ushers Road, Clifton Park, NY 12019ActiveMLS ID #202624058, Jaclyn Tralongo, Listing by: Lette Realty Group LLC. Global MLS
- $837,7954 bd3 ba2.5k sqft9 Mapleton Court, Clifton Park, NY 12065ActiveMLS ID #202615486, Christa Swistak, Listing by: Sterling Real Estate Group. Global MLS
- $727,9003 bd2 ba2.1k sqftL15 Van Patten Drive, Clifton Park, NY 12065ActiveMLS ID #202612068, James C Furey, Listing by: eXp Realty. Global MLS
- $699,9003 bd2 ba1.7k sqft617 Kinns Road, Clifton Park, NY 12065ActiveMLS ID #202619726, Ferdinando Bruno, Listing by: Re Max Solutions. Global MLS
- $814,6953 bd3 ba2.6k sqft5 Mapleton Court, Clifton Park, NY 12065ActiveMLS ID #202615281, Christa Swistak, Listing by: Sterling Real Estate Group. Global MLS
- $769,9005 bd3 ba2.6k sqft14 Pembroke Street, Clifton Park, NY 12065ActiveMLS ID #202623200, Danielle Enos, Listing by: eXp Realty. Global MLS
- from $856,9003 bd3 ba2.5k sqftLincoln Plan, Waite Meadows, Clifton Park, NY 12065New ConstructionBelmonte Builders
- $935,0004 bd3 ba3k sqft13 a Wyatt's Way, Clifton Park, NY 12065ActiveMLS ID #202615897, Diane M VanAlstyne, Listing by: Coldwell Banker Prime Properties. Global MLS
- $850,0004 bd3 ba2.5k sqftL6 Hetcheltown Road, Glenville, NY 12302ActiveMLS ID #202617664, Dona Federico, Listing by: eXp Realty. Global MLS
- $688,0005 bd3 ba2.7k sqft16 Elvis Lane, Clifton Park, NY 12065ActiveMLS ID #202530454, Vinod Pillai, Listing by: Realty Albany. Global MLS
- from $861,9004 bd3 ba3k sqftStockdale Plan, Waite Meadows, Clifton Park, NY 12065New ConstructionBelmonte Builders
- $824,5003 bd3 ba2.7k sqft7b Wyatt's Way, Clifton Park, NY 12065ActiveMLS ID #202615900, Diane M VanAlstyne, Listing by: Coldwell Banker Prime Properties. Global MLS
- from $964,9004 bd4 ba3.3k sqftBuchanan Plan, Waite Meadows, Clifton Park, NY 12065New ConstructionBelmonte Builders
- $787,9004 bd3 ba3.1k sqftLot 2 Windrow Way, Mechanicville, NY 12118ActiveMLS ID #202618918, Susan E Dawkins, Listing by: Rob Mar Realty Inc. Global MLS
- $767,5005 bd4 ba3k sqftLot 25 Windrow Way, Mechanicville, NY 12118ActiveMLS ID #202618920, Susan E Dawkins, Listing by: Rob Mar Realty Inc. Global MLS
