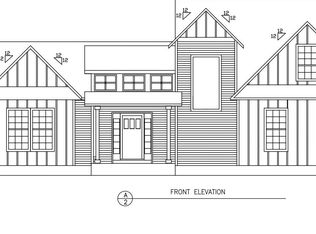
TO BE BUILT. McDonald Custom Homes presents a spacious and beautifully designed two-story custom home in Clifton Park. This 4 bed, 3 bath residence offers +/- 3112 SF of open living space on a generous 1 acre lot. Highlights include a front covered porch 2 story great room and a versatile bonus room on the second floor. Enjoy public water, sewer, and natural gas, along with a full basement featuring an egress window, perfect for future expansion. We offer customization options to suit your needs including the ability to convert office to a first floor bedroom with the adjacent full bath. Located in the award winning Shenendehowa School District. Photo of similar house plan constructed by McDonald Custom Homes. Home is located in a 3 Lot subdivision on a shared private road. The builder can build this plan or another of his plans or a plan of your choice.
Active
$809,000
619 Kinns Road, Clifton Park, NY 12065
4beds
3,112sqft
Single Family Residence, Residential
Built in ----
1 Acres Lot
$789,400 Zestimate®
$260/sqft
$-- HOA
What's special
Front covered porchShared private road
- 112 days
- 276
- 4
Zillow last checked:
Listing updated:
Listed by:
Re Max Solutions 518-318-3800,
Ferdinando Bruno 518-225-3538,
Marion J Taylor Paolucci 518-588-9438,
Re Max Solutions
Source: Global MLS,MLS#: 202619727
Facts & features
Interior
Bedrooms & bathrooms
- Bedrooms: 4
- Bathrooms: 3
- Full bathrooms: 3
Primary bedroom
- Level: Second
Bedroom
- Level: Second
Bedroom
- Level: Second
Bedroom
- Level: Second
Primary bathroom
- Level: Second
Full bathroom
- Level: First
Full bathroom
- Level: Second
Den
- Level: First
Dining room
- Level: First
Great room
- Description: Two Story
- Level: First
Kitchen
- Level: First
Laundry
- Description: Room
- Level: Second
Office
- Level: First
Other
- Description: Breakfast Area
- Level: First
Other
- Description: Sitting Area
- Level: Second
Heating
- Forced Air, Natural Gas
Cooling
- Central Air
Appliances
- Included: Gas Water Heater
- Laundry: Laundry Room, Upper Level
Features
- Grinder Pump, Solid Surface Counters, Walk-In Closet(s), Ceramic Tile Bath, Eat-in Kitchen, Kitchen Island
- Flooring: Other, Tile, Carpet, Ceramic Tile, Hardwood
- Windows: Egress Window
- Basement: Full,Unfinished
- Number of fireplaces: 1
- Fireplace features: Gas, Living Room
Interior area
- Total structure area: 3,112
- Total interior livable area: 3,112 sqft
- Finished area above ground: 3,112
- Finished area below ground: 0
Video & virtual tour
Property
Parking
- Total spaces: 4
- Parking features: Paved, Attached, Driveway
- Attached garage spaces: 2
- Has uncovered spaces: Yes
Features
- Patio & porch: Covered, Front Porch
- Exterior features: Lighting
- Fencing: None
Lot
- Size: 1 Acres
- Features: Cleared, Landscaped
Details
- Additional structures: None
- Parcel number: 412400 265.1021
- Zoning description: Single Residence
Construction
Type & style
- Home type: SingleFamily
- Architectural style: Colonial,Custom
- Property subtype: Single Family Residence, Residential
Materials
- Vinyl Siding
- Foundation: Concrete Perimeter
- Roof: Shingle,Asphalt
Condition
- New construction: Yes
Utilities & green energy
- Electric: Circuit Breakers
- Sewer: Public Sewer
- Water: Public
- Utilities for property: Cable Available
Community & HOA
Community
- Security: Smoke Detector(s), Carbon Monoxide Detector(s)
HOA
- Has HOA: No
Location
- Region: Clifton Park
Financial & listing details
- Price per square foot: $260/sqft
- Annual tax amount: $12,000
- Date on market: 6/16/2026
Estimated market value
$789,400
$750,000 - $829,000
$3,746/mo
Price history
| Date | Event | Price |
|---|---|---|
| 6/16/2026 | Listed for sale | $809,000$260/sqft |
Source:  Global MLS #202619727 Report a problem Global MLS #202619727 Report a problem | ||
Public tax history
Tax history is unavailable.
Monthly payment
Climate risks
Neighborhood: 12065
Nearby schools
Schools provided by the listing agent
- Elementary: Orenda
- High: Shenendehowa
Source: Global MLS. This data may not be complete. We recommend contacting the local school district to confirm school assignments for this home.
Similar homes
- $837,7954 bd3 ba2.5k sqft9 Mapleton Court, Clifton Park, NY 12065Active
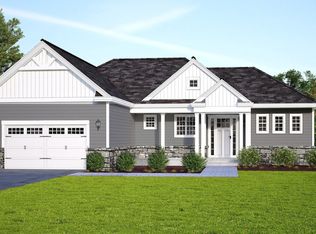 MLS ID #202625256, Christa Swistak, Listing by: Sterling Real Estate Group. Global MLS
 - $814,6953 bd3 ba2.6k sqft5 Mapleton Court, Clifton Park, NY 12065Active
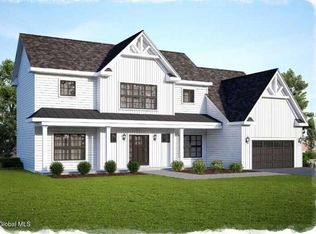 MLS ID #202625253, Christa Swistak, Listing by: Sterling Real Estate Group. Global MLS
 - $699,9003 bd2 ba1.7k sqft617 Kinns Road, Clifton Park, NY 12065Active
 MLS ID #202619726, Ferdinando Bruno, Listing by: Re Max Solutions. Global MLS
 - $879,3004 bd3 ba2.6k sqft78 Van Patten Drive, Clifton Park, NY 12065Active
 MLS ID #202617435, James C Furey, Listing by: eXp Realty. Global MLS
