Welcome to your dream home! This stunning new construction offers 4 spacious bedrooms, 2.5 well-appointed baths, a versatile den, and a full daylight basement--perfect for future expansion or extra storage. The open-concept kitchen and eating area flow seamlessly into the inviting family room, complete with a cozy gas fireplace, ideal for both everyday living and entertaining.
Upstairs, the luxurious primary suite boasts a walk-in closet and a spa-inspired en suite bath featuring a 5-foot tiled shower and double bowl vanity. High-end finishes include wide-plank flooring, designer tile, and 36'' wall cabinets with soft-close doors and drawers. Best of all, we specialize customizing your home to suit your unique wants and needs--because your home should reflect your lifestyle.
Active
$746,000
21 a Wyatt's Way, Clifton Park, NY 12065
4beds
2,516sqft
Single Family Residence, Residential
Built in ----
0.38 Acres Lot
$-- Zestimate®
$297/sqft
$-- HOA
What's special
Cozy gas fireplaceHigh-end finishesVersatile denFull daylight basementWalk-in closetDouble bowl vanityLuxurious primary suite
- 2 days
- 280
- 6
Zillow last checked:
Listing updated:
Listed by:
Coldwell Banker Prime Properties 518-427-9000,
Diane M VanAlstyne 518-858-3218,
Matthew L Rousseau 518-727-3108,
Coldwell Banker Prime Properties
Source: Global MLS,MLS#: 202625028
Facts & features
Interior
Bedrooms & bathrooms
- Bedrooms: 4
- Bathrooms: 3
- Full bathrooms: 2
- 1/2 bathrooms: 1
Primary bedroom
- Level: Second
Bedroom
- Level: Second
Bedroom
- Level: Second
Bedroom
- Level: Second
Primary bathroom
- Level: Second
Half bathroom
- Level: First
Full bathroom
- Level: Second
Basement
- Description: Daylight windows
- Level: Basement
Den
- Level: First
Dining room
- Level: First
Family room
- Level: First
Foyer
- Level: First
Kitchen
- Level: First
Laundry
- Level: Second
Mud room
- Level: First
Heating
- Forced Air
Cooling
- Central Air
Appliances
- Included: Dishwasher, Gas Water Heater, Microwave, Range
- Laundry: Laundry Room, Upper Level
Features
- Grinder Pump, Walk-In Closet(s), Ceramic Tile Bath, Eat-in Kitchen, Kitchen Island
- Flooring: Vinyl, Carpet, Ceramic Tile, Hardwood
- Doors: Sliding Doors
- Windows: Screens, Garden Window(s)
- Basement: Finished,Full,Heated
- Number of fireplaces: 1
- Fireplace features: Family Room
Interior area
- Total structure area: 2,516
- Total interior livable area: 2,516 sqft
- Finished area above ground: 2,516
- Finished area below ground: 0
Video & virtual tour
Property
Parking
- Total spaces: 4
- Parking features: Paved, Attached, Driveway, Garage Door Opener
- Attached garage spaces: 2
- Has uncovered spaces: Yes
Features
- Patio & porch: Front Porch
- Exterior features: Lighting
Lot
- Size: 0.38 Acres
- Features: Cul-De-Sac, Landscaped
Details
- Parcel number: 0
- Zoning description: Single Residence
- Other equipment: Grinder Pump
Construction
Type & style
- Home type: SingleFamily
- Architectural style: Colonial
- Property subtype: Single Family Residence, Residential
Materials
- Stone, Vinyl Siding
- Foundation: Concrete Perimeter
- Roof: Shingle,Asphalt
Condition
- New construction: Yes
Details
- Builder model: Jefferson
Utilities & green energy
- Sewer: Public Sewer
- Water: Public
- Utilities for property: Underground Utilities
Community & HOA
Community
- Subdivision: Wyatts
HOA
- Has HOA: No
Location
- Region: Clifton Park
Financial & listing details
- Price per square foot: $297/sqft
- Annual tax amount: $15,700
- Date on market: 8/28/2026
Estimated market value
Not available
Estimated sales range
Not available
Not available
Price history
| Date | Event | Price |
|---|---|---|
| 8/28/2026 | Listed for sale | $746,000$297/sqft |
Source:  Global MLS #202625028 Report a problem Global MLS #202625028 Report a problem | ||
Public tax history
Tax history is unavailable.
Monthly payment
Climate risks
Neighborhood: Clifton Gardens
Nearby schools
Schools provided by the listing agent
- High: Shenendehowa
Source: Global MLS. This data may not be complete. We recommend contacting the local school district to confirm school assignments for this home.
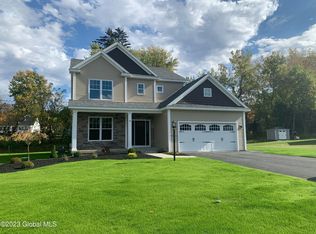
- $656,0004 bd3 ba2.1k sqft9 Wyatts Way, Clifton Park, NY 12065Pending
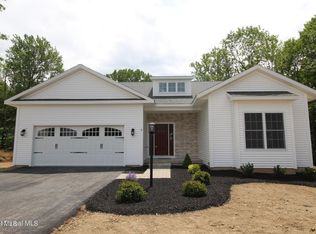
- $824,5003 bd3 ba2.7k sqft7B Wyatts Way, Clifton Park, NY 12065New Construction

- $693,0003 bd2 ba2.1k sqft13 Wyatts Way, Clifton Park, NY 12065New Construction
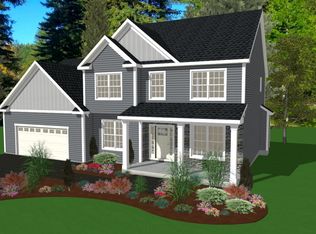
- $935,0004 bd3 ba3k sqft13 A Wyatts Way, Clifton Park, NY 12065New Construction
Similar homes
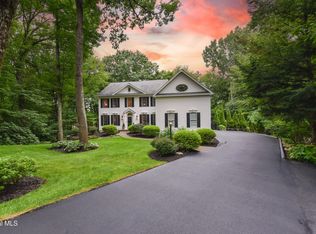
- $749,9004 bd4 ba3.3k sqft11 Wildwood Court, Clifton Park, NY 12065Active
 MLS ID #202624788, Vincenza Shellard, Listing by: Coldwell Banker Prime Properties. Global MLS
 - $799,9004 bd4 ba2k sqft10 Emerald Terrace, Clifton Park, NY 12065Active
 MLS ID #202624691, Jennifer L Fortune, Listing by: Fortune Realty Group LLC. Global MLS
 - $650,0004 bd3 ba3.2k sqft14 Cathedral Court, Clifton Park, NY 12065Active
 MLS ID #202620299, Carolyn M Luke, Listing by: Coldwell Banker Prime Properties. Global MLS
 - $675,0004 bd3 ba2.8k sqft8 Ryan Court, Clifton Park, NY 12065Active
 MLS ID #202624027, Chrystal Chadwick, Listing by: Premier Homes Elite Realty LLC. Global MLS
