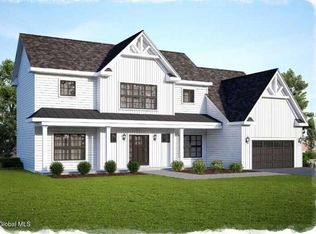
This beautifully designed home featuring an open-concept layout that balances everyday comfort with effortless entertaining. The kitchen is a true focal point, offering 36'' soft-close wall cabinets, a large center island with breakfast bar seating, and a generous walk-in pantry--ideal for both daily living and hosting. Just beyond, the dining room creates an inviting space for gatherings and special occasions. A private study at the front of the home provides the perfect setting for a home office or quiet retreat. The thoughtfully designed mudroom adds practical functionality, serving as a customizable drop zone to fit your lifestyle. All bedrooms feature walk-in closets, with the primary suite offering two for exceptional storage and convenience.
Enjoy high-end finishes throughout, along with the flexibility to customize selections and make this home
Active
$824,500
7b Wyatt's Way, Clifton Park, NY 12065
3beds
2,778sqft
Single Family Residence, Residential
Built in ----
-- sqft lot
$804,000 Zestimate®
$297/sqft
$-- HOA
What's special
- 93 days |
- 44 |
- 1 |
Zillow last checked:
Listing updated:
Listed by:
Coldwell Banker Prime Properties 518-427-9000,
Diane M VanAlstyne 518-858-3218
Source: Global MLS,MLS#: 202615900
Facts & features
Interior
Bedrooms & bathrooms
- Bedrooms: 3
- Bathrooms: 3
- Full bathrooms: 2
- 1/2 bathrooms: 1
Primary bedroom
- Description: 2 walk-in closets
- Level: Second
Bedroom
- Description: walk-in closet
- Level: Second
Bedroom
- Description: walk-in cloet
- Level: Second
Primary bathroom
- Level: Second
Half bathroom
- Level: First
Full bathroom
- Level: Second
Basement
- Level: Basement
Den
- Level: First
Dining room
- Level: First
Foyer
- Level: First
Great room
- Description: w/Gas Fireplace
- Level: First
Kitchen
- Level: First
Laundry
- Description: off mudroom
- Level: First
Mud room
- Level: First
Heating
- Forced Air, Natural Gas
Cooling
- Central Air
Appliances
- Included: Dishwasher, Microwave, Range
- Laundry: Laundry Room, Main Level
Features
- Solid Surface Counters, Walk-In Closet(s), Ceramic Tile Bath, Eat-in Kitchen, Kitchen Island
- Flooring: Tile, Carpet, Ceramic Tile, Hardwood
- Doors: Sliding Doors
- Windows: Screens, Egress Window, Insulated Windows
- Basement: Full,Unfinished
- Number of fireplaces: 1
- Fireplace features: Family Room, Gas
Interior area
- Total structure area: 2,778
- Total interior livable area: 2,778 sqft
- Finished area above ground: 2,778
- Finished area below ground: 0
Video & virtual tour
Property
Parking
- Total spaces: 4
- Parking features: Off Street, Paved, Attached, Driveway
- Garage spaces: 2
- Has uncovered spaces: Yes
Features
- Patio & porch: Front Porch
- Exterior features: Lighting
Lot
- Features: Level, Cleared, Cul-De-Sac, Landscaped
Details
- Zoning description: Single Residence
Construction
Type & style
- Home type: SingleFamily
- Architectural style: Colonial
- Property subtype: Single Family Residence, Residential
Materials
- Drywall, Stone, Vinyl Siding
- Foundation: Concrete Perimeter
- Roof: Asphalt
Condition
- New construction: Yes
Details
- Builder model: Adams
Utilities & green energy
- Sewer: Public Sewer
- Water: Public
- Utilities for property: Cable Available, Underground Utilities
Community & HOA
Community
- Subdivision: Wyatts
HOA
- Has HOA: No
Location
- Region: Clifton Park
Financial & listing details
- Price per square foot: $297/sqft
- Annual tax amount: $17,716
- Date on market: 4/27/2026
Estimated market value
$804,000
$764,000 - $844,000
$3,536/mo
Price history
| Date | Event | Price |
|---|---|---|
| 4/27/2026 | Listed for sale | $824,500$297/sqft |
Source:  Global MLS #202615900 Report a problem Global MLS #202615900 Report a problem | ||
Public tax history
Tax history is unavailable.
Monthly payment
Climate risks
Neighborhood: Clifton Gardens
Nearby schools
GreatSchools rating
- 7/10Skano Elementary SchoolGrades: K-5Distance: 1.5 mi
- 9/10Koda Middle SchoolGrades: 6-8Distance: 1.6 mi
- 8/10Shenendehowa High SchoolGrades: 9-12Distance: 1.3 mi
Schools provided by the listing agent
- High: Shenendehowa
Source: Global MLS. This data may not be complete. We recommend contacting the local school district to confirm school assignments for this home.
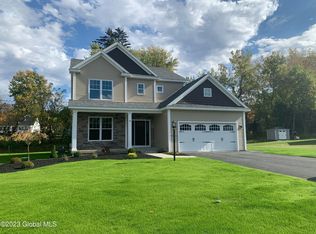
- $656,0004 bd3 ba2.1k sqft9 Wyatts Way, Clifton Park, NY 12065Pending
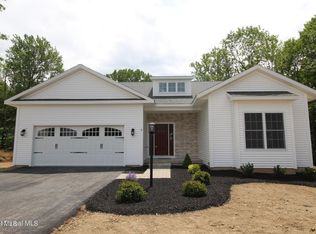
- $693,0003 bd2 ba2.1k sqft13 Wyatts Way, Clifton Park, NY 12065New Construction
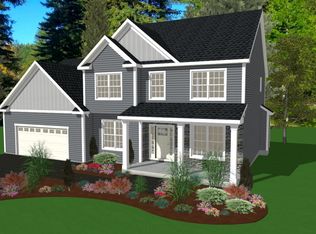
- $935,0004 bd3 ba3k sqft13 A Wyatts Way, Clifton Park, NY 12065New Construction
- $827,0003 bd2 ba2.2k sqft3 Wyatts Way, Clifton Park, NY 12065New Construction

- $384,9001 bd1 ba2.5k sqft10 Acorn Ave, Clifton Park, NY 12065Off Market
- $411,9003 bd1 ba1.8k sqft8 Acorn Ave, Clifton Park, NY 12065Off Market
- $680,0004 bd3 ba2.1k sqft15 Wyatts Way, Clifton Park, NY 12065Pending
- $662,1003 bd3 ba2.3k sqft393 Moe Rd, Clifton Park, NY 12065Off Market
A local agent can set up tours, give advice and negotiate with sellers.
Similar homes
- $935,0004 bd3 ba3k sqft13 a Wyatt's Way, Clifton Park, NY 12065ActiveMLS ID #202615897, Diane M VanAlstyne, Listing by: Coldwell Banker Prime Properties. Global MLS
- $842,7003 bd3 ba2.4k sqftL17 Van Patten Drive, Clifton Park, NY 12065Active
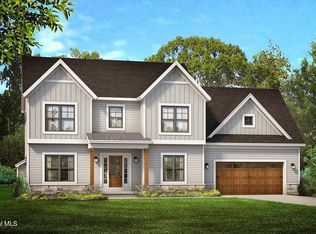 MLS ID #202621587, James C Furey, Listing by: eXp Realty. Global MLS
 - $814,6953 bd3 ba2.6k sqft5 Mapleton Court, Clifton Park, NY 12065Active
 MLS ID #202615281, Christa Swistak, Listing by: Sterling Real Estate Group. Global MLS
 - $693,0003 bd2 ba2.1k sqft13 Wyatt's Way, Clifton Park, NY 12065ActiveMLS ID #202616072, Diane M VanAlstyne, Listing by: Coldwell Banker Prime Properties. Global MLS
- $809,0004 bd3 ba3.1k sqft619 Kinns Road, Clifton Park, NY 12065ActiveMLS ID #202619727, Ferdinando Bruno, Listing by: REMAX Solutions. Global MLS
- $837,7954 bd3 ba2.5k sqft9 Mapleton Court, Clifton Park, NY 12065ActiveMLS ID #202615486, Christa Swistak, Listing by: Sterling Real Estate Group. Global MLS
- $749,2003 bd2 ba2.1k sqftL12 Van Patten Drive, Clifton Park, NY 12065ActiveMLS ID #202621586, James C Furey, Listing by: eXp Realty. Global MLS
- $785,0003 bd2 ba2.1k sqft617 Kinns Road, Clifton Park, NY 12065ActiveMLS ID #202619726, Ferdinando Bruno, Listing by: REMAX Solutions. Global MLS
- $727,9003 bd2 ba2.1k sqftL15 Van Patten Drive, Clifton Park, NY 12065ActiveMLS ID #202612068, James C Furey, Listing by: eXp Realty. Global MLS
- $879,3004 bd3 ba2.6k sqft78 Van Patten Drive, Clifton Park, NY 12065ActiveMLS ID #202617435, James C Furey, Listing by: eXp Realty. Global MLS
- $972,0003 bd3 ba2.4k sqft82 Van Patten Drive, Clifton Park, NY 12065ActiveMLS ID #202617433, James C Furey, Listing by: eXp Realty. Global MLS
- from $829,9003 bd3 ba2.3k sqftMayfield Plan, Waite Meadows, Clifton Park, NY 12065New ConstructionBelmonte Builders
- $688,0005 bd3 ba2.7k sqft16 Elvis Lane, Clifton Park, NY 12065ActiveMLS ID #202530454, Vinod Pillai, Listing by: Realty Albany. Global MLS
- from $853,9003 bd3 ba2.6k sqftChesapeake Plan, Waite Meadows, Clifton Park, NY 12065New ConstructionBelmonte Builders
- from $861,9004 bd3 ba3k sqftStockdale Plan, Waite Meadows, Clifton Park, NY 12065New ConstructionBelmonte Builders
- from $856,9003 bd3 ba2.5k sqftLincoln Plan, Waite Meadows, Clifton Park, NY 12065New ConstructionBelmonte Builders
- $850,0004 bd3 ba2.5k sqftL6 Hetcheltown Road, Glenville, NY 12302ActiveMLS ID #202617664, Dona Federico, Listing by: eXp Realty. Global MLS
- $800,0003 bd3 ba2k sqftL8 Hetcheltown Road, Glenville, NY 12302ActiveMLS ID #202617731, Dona Federico, Listing by: eXp Realty. Global MLS
- $767,5005 bd4 ba3k sqftLot 25 Windrow Way, Mechanicville, NY 12118ActiveMLS ID #202618920, Susan E Dawkins, Listing by: Rob Mar Realty Inc. Global MLS
- $739,9003 bd3 ba2.8k sqft7 Jack Drive, Mechanicville, NY 12118ActiveMLS ID #202616800, John W Mesko, Listing by: Coldwell Banker Prime Properties. Global MLS
