Pictures are of a previously Built home. Welcome to this brand-new home in an exclusive 10-home community in Clifton Park, offering the perfect blend of modern design, functionality, and timeless comfort. Designed with today's lifestyle in mind, this home provides versatile spaces that can be personalized to suit your needs while delivering the quality and style you've been looking for.
The first floor showcases an open-concept layout where the kitchen and great room seamlessly connect, creating a bright and welcoming hub for everyday living and entertaining. The kitchen is thoughtfully designed with a center island featuring a breakfast bar, a walk-in pantry, and plenty of workspace for the home chef. The adjoining great room highlights a cozy gas fireplace and generous windows, making it the perfect gathering space. Just off the foyer, you'll find a private study—ideal for working from home or creating a quiet reading nook. The mudroom, conveniently located off the garage, serves as a smart drop zone for coats, bags, and shoes.
Upstairs, the primary suite offers a private retreat with a spacious walk-in closet, dual-sink vanity, and a tiled walk-in shower. Three additional bedrooms provide comfort and flexibility for family, guests, or hobbies. Bedroom four includes its own walk-in closet, while the second-floor laundry room ensures everyday convenience. Wide plank flooring, beautiful tilework in the bathrooms, and high-quality finishes throughout add both durability and style.
The daylight basement provides even more opportunities to expand—whether you envision a future recreation room, home gym, workshop, or additional living space. Set within a peaceful community yet close to the conveniences of Clifton Park, this home combines charm, functionality, and endless potential.
Pending
$656,000
9 Wyatt's Way, Clifton Park, NY 12065
4beds
2,199sqft
Single Family Residence, Residential
Built in 2026
0.36 Acres Lot
$659,500 Zestimate®
$298/sqft
$-- HOA
What's special
- 228 days |
- 9 |
- 0 |
Likely to sell faster than
Zillow last checked:
Listing updated:
Listed by:
Coldwell Banker Prime Properties 518-427-9000,
Diane M VanAlstyne 518-858-3218,
Matthew L Rousseau 518-727-3108,
Coldwell Banker Prime Properties
Source: Global MLS,MLS#: 202530748
Facts & features
Interior
Bedrooms & bathrooms
- Bedrooms: 4
- Bathrooms: 3
- Full bathrooms: 2
- 1/2 bathrooms: 1
Primary bedroom
- Level: Second
- Area: 218.4
- Dimensions: 14.00 x 15.60
Bedroom
- Level: Second
- Area: 139.2
- Dimensions: 12.00 x 11.60
Bedroom
- Level: Second
- Area: 128.63
- Dimensions: 12.25 x 10.50
Primary bathroom
- Level: Second
- Area: 131.44
- Dimensions: 12.40 x 10.60
Half bathroom
- Level: First
Full bathroom
- Level: Second
Basement
- Level: Basement
Den
- Description: with French doors
- Level: First
- Area: 141.6
- Dimensions: 12.00 x 11.80
Family room
- Level: First
- Area: 275.9
- Dimensions: 17.80 x 15.50
Foyer
- Level: First
Kitchen
- Description: with walk in pantry
- Level: First
- Area: 248
- Dimensions: 12.40 x 20.00
Laundry
- Level: Second
Mud room
- Level: First
Heating
- Forced Air
Cooling
- Central Air
Appliances
- Included: Dishwasher, Gas Water Heater, Microwave, Range
- Laundry: Laundry Room, Upper Level
Features
- Grinder Pump, Walk-In Closet(s), Ceramic Tile Bath, Eat-in Kitchen, Kitchen Island
- Flooring: Carpet, Hardwood
- Windows: Screens, Garden Window(s)
- Basement: Full
- Number of fireplaces: 1
- Fireplace features: Family Room
Interior area
- Total structure area: 2,199
- Total interior livable area: 2,199 sqft
- Finished area above ground: 2,199
- Finished area below ground: 0
Property
Parking
- Total spaces: 4
- Parking features: Paved, Attached, Driveway, Garage Door Opener
- Attached garage spaces: 2
- Has uncovered spaces: Yes
Lot
- Size: 0.36 Acres
- Features: Cul-De-Sac, Landscaped
Details
- Parcel number: 412400 277.229
- Zoning description: Single Residence
Construction
Type & style
- Home type: SingleFamily
- Architectural style: Colonial
- Property subtype: Single Family Residence, Residential
Materials
- Stone, Vinyl Siding
- Foundation: Concrete Perimeter
- Roof: Shingle,Asphalt
Condition
- New construction: Yes
- Year built: 2026
Details
- Builder model: Monroe
Utilities & green energy
- Sewer: Public Sewer
- Water: Public
- Utilities for property: Underground Utilities
Community & HOA
Community
- Subdivision: Wyatts
HOA
- Has HOA: No
Location
- Region: Clifton Park
Financial & listing details
- Price per square foot: $298/sqft
- Annual tax amount: $14,000
- Date on market: 12/12/2025
Estimated market value
$659,500
$627,000 - $692,000
$3,891/mo
Price history
| Date | Event | Price |
|---|---|---|
| 12/13/2025 | Pending sale | $656,000$298/sqft |
Source:  Global MLS #202530748 Report a problem Global MLS #202530748 Report a problem | ||
| 12/12/2025 | Listed for sale | $656,000$298/sqft |
Source: Global MLS #202530748 Report a problem | ||
Public tax history
Tax history is unavailable.
Monthly payment
Climate risks
Neighborhood: Clifton Gardens
Nearby schools
GreatSchools rating
- 7/10Skano Elementary SchoolGrades: K-5Distance: 1.5 mi
- 9/10Koda Middle SchoolGrades: 6-8Distance: 1.6 mi
- 8/10Shenendehowa High SchoolGrades: 9-12Distance: 1.3 mi
Schools provided by the listing agent
- Elementary: Arongen
- High: Shenendehowa
Source: Global MLS. This data may not be complete. We recommend contacting the local school district to confirm school assignments for this home.
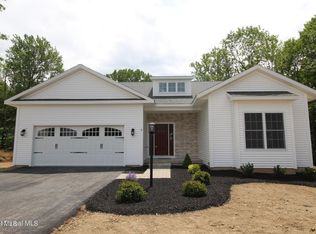
- $824,5003 bd3 ba2.7k sqft7B Wyatts Way, Clifton Park, NY 12065New Construction

- $693,0003 bd2 ba2.1k sqft13 Wyatts Way, Clifton Park, NY 12065New Construction
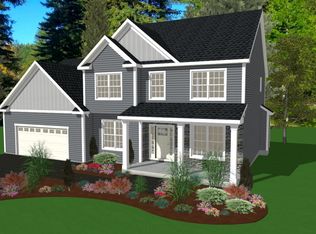
- $935,0004 bd3 ba3k sqft13 A Wyatts Way, Clifton Park, NY 12065New Construction
- $827,0003 bd2 ba2.2k sqft3 Wyatts Way, Clifton Park, NY 12065New Construction

- $384,9001 bd1 ba2.5k sqft10 Acorn Ave, Clifton Park, NY 12065Off Market
- $411,9003 bd1 ba1.8k sqft8 Acorn Ave, Clifton Park, NY 12065Off Market
- $680,0004 bd3 ba2.1k sqft15 Wyatts Way, Clifton Park, NY 12065Pending
- $662,1003 bd3 ba2.3k sqft393 Moe Rd, Clifton Park, NY 12065Off Market
A local agent can set up tours, give advice and negotiate with sellers.
Similar homes
- $693,0003 bd2 ba2.1k sqft13 Wyatt's Way, Clifton Park, NY 12065ActiveMLS ID #202616072, Diane M VanAlstyne, Listing by: Coldwell Banker Prime Properties. Global MLS
- $739,9004 bd3 ba2.4k sqft25 Teakwood Drive, Clifton Park, NY 12065Active
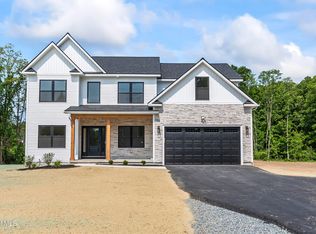 MLS ID #202611881, Marisa Moffatt, Listing by: Empire Real Estate Firm LLC. Global MLS
 - $649,9004 bd4 ba2.3k sqft22 Wellington Court, Clifton Park, NY 12065Active
 MLS ID #202616872, Nirisa Adams, Listing by: Monticello. Global MLS
 - $669,0004 bd3 ba2.5k sqftLot 48 Windrow Way, Mechanicville, NY 12118Active
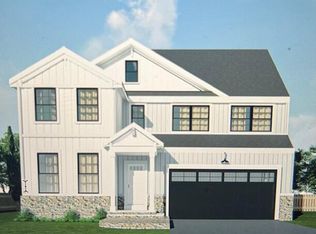 MLS ID #202620309, Maria Millington, Listing by: Rob Mar Realty Inc. Global MLS
 - $827,0003 bd2 ba2.2k sqft3 Wyatt's Way, Clifton Park, NY 12065ActiveMLS ID #202620489, Diane M VanAlstyne, Listing by: Coldwell Banker Prime Properties. Global MLS
- $814,6953 bd3 ba2.6k sqft5 Mapleton Court, Clifton Park, NY 12065ActiveMLS ID #202615281, Christa Swistak, Listing by: Sterling Real Estate Group. Global MLS
- $659,0003 bd2 ba1.9k sqft43 McBride Road, Clifton Park, NY 12065ActiveMLS ID #202610422, Douglas Bricker, Listing by: KW Platform. Global MLS
- $664,7004 bd3 ba2.4k sqft11 Jack Drive, Mechanicville, NY 12118ActiveMLS ID #202616807, John W Mesko, Listing by: Coldwell Banker Prime Properties. Global MLS
- from $665,9004 bd3 ba2.5k sqftHampton Plan, Juniper Ridge, Clifton Park, NY 12065New ConstructionBelmonte Builders
- $609,8003 bd3 ba2k sqft31 Sally Street, Mechanicville, NY 12118ActiveMLS ID #202622335, John W Mesko, Listing by: Coldwell Banker Prime Properties. Global MLS
- $699,0004 bd3 ba2.4k sqft44 Waterford Avenue, Latham, NY 12110ActiveMLS ID #202618888, John W Mesko, Listing by: Coldwell Banker Prime Properties. Global MLS
- $564,9003 bd3 ba1.8k sqft26 Sally Street, Mechanicville, NY 12118ActiveMLS ID #202622333, John W Mesko, Listing by: Coldwell Banker Prime Properties. Global MLS
- $643,6004 bd3 ba2.3k sqftLot 8 Windrow Way, Mechanicville, NY 12118ActiveMLS ID #202611644, Susan E Dawkins, Listing by: Rob Mar Realty Inc. Global MLS
- $574,9003 bd3 ba1.8k sqft28 Sally Street, Mechanicville, NY 12118ActiveMLS ID #202622330, John W Mesko, Listing by: Coldwell Banker Prime Properties. Global MLS
- $699,9994 bd3 ba2.4k sqft154 Dunsbach Ferry Road, Cohoes, NY 12047ActiveMLS ID #202622106, Todd A Drake, Listing by: Empire Real Estate Managment LLC. Global MLS
- $683,7003 bd2 ba2.1k sqftLot 10 Windrow Way, Mechanicville, NY 12118ActiveMLS ID #202620314, Maria Millington, Listing by: Rob Mar Realty Inc. Global MLS
- $534,9003 bd3 ba1.7k sqft30 Sally Street, Mechanicville, NY 12118ActiveMLS ID #202622329, John W Mesko, Listing by: Coldwell Banker Prime Properties. Global MLS
- $695,0004 bd3 ba2.5k sqft8 Harvester Way, Ballston Lake, NY 12019ActiveMLS ID #202619403, Amy S Morgan, Listing by: KW Platform. Global MLS
- $767,5005 bd4 ba3k sqftLot 25 Windrow Way, Mechanicville, NY 12118ActiveMLS ID #202618920, Susan E Dawkins, Listing by: Rob Mar Realty Inc. Global MLS
- $616,3004 bd3 ba2k sqft21 Harbor Lane, Cohoes, NY 12047ActiveMLS ID #202616943, John W Mesko, Listing by: Coldwell Banker Prime Properties. Global MLS
