Now available and ready for immediate occupancy, this award-winning showcase home offers a rare opportunity to own a professionally designed residence without the wait of new construction. Featured in the 2026 CRBRA Parade of Homes, this exceptional home earned both Best Interior Design and Best Design of an Executive Home, setting it apart as one of the region's finest new construction offerings.
Every detail has been thoughtfully curated by renowned designer Paula McCormick of Paula McCormick Interiors and PMI Designs, creating a home that is both elegant and inviting. From the stunning kitchen featuring matte black Café appliances to the carefully selected finishes, fixtures, lighting, and custom design elements throughout, no detail has been overlooked.
If you are searching for a new home but don't have the time, patience, or uncertainty that comes with building from the ground up, this is an opportunity you won't want to miss. Move right in and enjoy a professionally decorated, award-winning home where every upgrade and design decision has already been expertly made for you.
Pending
$827,000
3 Wyatt's Way, Clifton Park, NY 12065
3beds
2,210sqft
Single Family Residence, Residential
Built in 2026
0.4 Acres Lot
$821,800 Zestimate®
$374/sqft
$-- HOA
What's special
Custom design elements throughoutStunning kitchenCarefully selected finishes
- 43 days |
- 722 |
- 26 |
Zillow last checked:
Listing updated:
Listed by:
Coldwell Banker Prime Properties 518-427-9000,
Diane M VanAlstyne 518-858-3218,
Matthew L Rousseau 518-727-3108,
Coldwell Banker Prime Properties
Source: Global MLS,MLS#: 202620489
Facts & features
Interior
Bedrooms & bathrooms
- Bedrooms: 3
- Bathrooms: 2
- Full bathrooms: 2
Primary bedroom
- Description: walk-in closet
- Level: First
- Area: 224
- Dimensions: 14.00 x 16.00
Bedroom
- Level: First
- Area: 196
- Dimensions: 14.00 x 14.00
Bedroom
- Level: First
- Area: 143
- Dimensions: 13.00 x 11.00
Primary bathroom
- Level: First
Full bathroom
- Level: First
Basement
- Level: Basement
Dining room
- Level: First
- Area: 165
- Dimensions: 11.00 x 15.00
Foyer
- Level: First
Great room
- Description: 10' ceiling & gas fireplace
- Level: First
- Area: 374
- Dimensions: 17.00 x 22.00
Kitchen
- Level: First
- Area: 230
- Dimensions: 23.00 x 10.00
Laundry
- Level: First
Mud room
- Level: First
Heating
- Forced Air, Natural Gas
Cooling
- Central Air
Appliances
- Included: Dishwasher, Gas Water Heater, Microwave, Oven, Range, Refrigerator
- Laundry: Laundry Room, Main Level
Features
- High Speed Internet, Ceiling Fan(s), Solid Surface Counters, Walk-In Closet(s), Built-in Features, Ceramic Tile Bath, Crown Molding, Eat-in Kitchen, Kitchen Island
- Flooring: Tile, Carpet, Ceramic Tile, Hardwood
- Doors: Sliding Doors
- Windows: Screens, Garden Window(s), Insulated Windows
- Basement: Full
- Number of fireplaces: 1
- Fireplace features: Family Room, Gas
Interior area
- Total structure area: 2,210
- Total interior livable area: 2,210 sqft
- Finished area above ground: 2,210
- Finished area below ground: 0
Video & virtual tour
Property
Parking
- Total spaces: 4
- Parking features: Off Street, Paved, Attached, Driveway
- Attached garage spaces: 2
- Has uncovered spaces: Yes
Features
- Patio & porch: Rear Porch, Covered, Front Porch, Porch
- Exterior features: Lighting
Lot
- Size: 0.4 Acres
- Features: Level, Sprinklers In Front, Sprinklers In Rear, Corner Lot, Cul-De-Sac, Landscaped
Details
- Parcel number: 0
- Zoning description: Single Residence
Construction
Type & style
- Home type: SingleFamily
- Architectural style: Ranch
- Property subtype: Single Family Residence, Residential
Materials
- Drywall, Stone, Vinyl Siding
- Roof: Asphalt
Condition
- New construction: Yes
- Year built: 2026
Details
- Builder model: Hamilton
Utilities & green energy
- Sewer: Public Sewer
- Water: Public
- Utilities for property: Cable Available
Community & HOA
Community
- Security: Smoke Detector(s)
- Subdivision: Wyatts
HOA
- Has HOA: No
Location
- Region: Clifton Park
Financial & listing details
- Price per square foot: $374/sqft
- Annual tax amount: $13,000
- Date on market: 6/25/2026
Estimated market value
$821,800
$781,000 - $863,000
$3,601/mo
Price history
| Date | Event | Price |
|---|---|---|
| 8/6/2026 | Pending sale | $827,000$374/sqft |
Source:  Global MLS #202620489 Report a problem Global MLS #202620489 Report a problem | ||
| 6/25/2026 | Listed for sale | $827,000$374/sqft |
Source: Global MLS #202620489 Report a problem | ||
| 6/25/2026 | Listing removed | $827,000$374/sqft |
Source: Global MLS #202522530 Report a problem | ||
| 6/11/2026 | Price change | $827,000+9.4%$374/sqft |
Source: Global MLS #202522530 Report a problem | ||
| 12/17/2025 | Price change | $756,079+0.5%$342/sqft |
Source: Global MLS #202522530 Report a problem | ||
| 11/7/2025 | Price change | $752,634+1.4%$341/sqft |
Source: Global MLS #202522530 Report a problem | ||
| 10/24/2025 | Price change | $742,000+1.3%$336/sqft |
Source: Global MLS #202522530 Report a problem | ||
| 9/10/2025 | Price change | $732,400+0.9%$331/sqft |
Source: Global MLS #202522530 Report a problem | ||
| 7/26/2025 | Listed for sale | $726,000$329/sqft |
Source: Global MLS #202522530 Report a problem | ||
Public tax history
Tax history is unavailable.
Monthly payment
Climate risks
Neighborhood: Clifton Gardens
Nearby schools
GreatSchools rating
- 7/10Skano Elementary SchoolGrades: K-5Distance: 1.4 mi
- 9/10Koda Middle SchoolGrades: 6-8Distance: 1.6 mi
- 8/10Shenendehowa High SchoolGrades: 9-12Distance: 1.3 mi
Schools provided by the listing agent
- Elementary: Skano
- High: Shenendehowa
Source: Global MLS. This data may not be complete. We recommend contacting the local school district to confirm school assignments for this home.
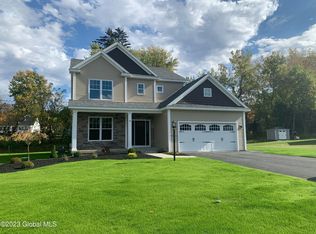
- $656,0004 bd3 ba2.1k sqft9 Wyatts Way, Clifton Park, NY 12065Pending
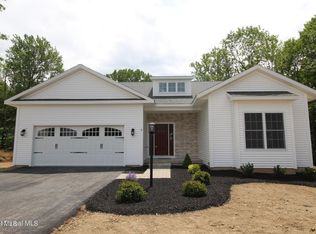
- $824,5003 bd3 ba2.7k sqft7B Wyatts Way, Clifton Park, NY 12065New Construction

- $693,0003 bd2 ba2.1k sqft13 Wyatts Way, Clifton Park, NY 12065New Construction
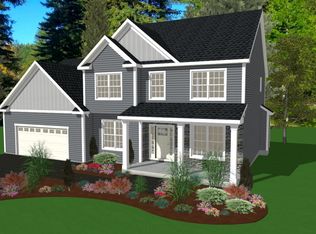
- $935,0004 bd3 ba3k sqft13 A Wyatts Way, Clifton Park, NY 12065New Construction
- $522,0004 bd3 ba2.5k sqft51 Valencia Ln, Clifton Park, NY 12065Off Market
- $656,9003 bd3 ba2.3k sqft393 Moe Rd, Clifton Park, NY 12065Off Market
- $408,8003 bd1 ba1.5k sqft6 Acorn Ave, Clifton Park, NY 12065Off Market
- $481,9004 bd2 ba2.4k sqft53 Valencia Ln, Clifton Park, NY 12065Off Market
A local agent can set up tours, give advice and negotiate with sellers.
Similar homes
- $739,9004 bd3 ba2.4k sqft25 Teakwood Drive, Clifton Park, NY 12065Active
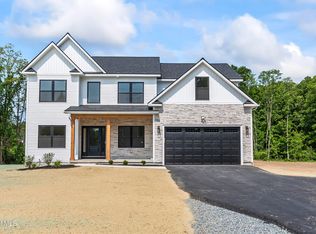 MLS ID #202611881, Marisa Moffatt, Listing by: Empire Real Estate Firm LLC. Global MLS
 - $725,0003 bd3 ba2k sqft30 Tisdale Lane, Clifton Park, NY 12065Active
 MLS ID #202622814, Yuliya Loytra, Listing by: Howard Hanna Capital Inc. Global MLS
 - $629,9004 bd3 ba2.9k sqft12 Patriot Circle, Clifton Park, NY 12065Active
 MLS ID #202622669, Scott P Varley, Listing by: KW Platform. Global MLS
 - $599,9003 bd3 ba2.3k sqft44 Willowbrook Terrace, Halfmoon, NY 12065Active
 MLS ID #202623084, Marisa Moffatt, Listing by: Empire Real Estate Firm LLC. Global MLS
 - $766,9004 bd3 ba2.5k sqft22 Magnolia Drive, Halfmoon, NY 12065ActiveGlobal MLS
- $524,9003 bd3 ba1.6k sqft11 Anna Lane, Halfmoon, NY 12065ActiveMLS ID #202623442, Vinod Pillai, Listing by: Realty Albany. Global MLS
- $749,0004 bd3 ba2.8k sqft41 Dyke Road, Latham, NY 12110ActiveMLS ID #202623224, Ramiz Turan, Listing by: KW Platform. Global MLS
- $774,9004 bd3 ba2.8k sqft548 Boght Road, Cohoes, NY 12047ActiveMLS ID #202623454, Giovanni Lisi, Listing by: Empire Real Estate Firm LLC. Global MLS
- $800,0003 bd3 ba2k sqftL7 Hetcheltown Road, Glenville, NY 12302ActiveMLS ID #202617725, Dona Federico, Listing by: eXp Realty. Global MLS
- $825,0005 bd4 ba3.2k sqft37 Farmview Lane, Waterford, NY 12188ActiveMLS ID #202620726, Brian L Miranda, Listing by: Miranda Real Estate Group Inc. Global MLS
- $849,0004 bd4 ba2.5k sqft8 Fairway Court, Voorheesville, NY 12186ActiveMLS ID #202623432, Judith Gabler, Listing by: Gabler Realty, LLC. Global MLS
- from $790,9003 bd2 ba2.2k sqftWesterly Plan, Waite Meadows, Clifton Park, NY 12065New ConstructionBelmonte Builders
- $767,5005 bd4 ba3k sqftLot 25 Windrow Way, Mechanicville, NY 12118ActiveMLS ID #202618920, Susan E Dawkins, Listing by: Rob Mar Realty Inc. Global MLS
- $679,9953 bd2 ba1.7k sqft1 Clover Leaf Drive, Halfmoon, NY 12065ActiveGlobal MLS
- $799,0003 bd2 ba2.2k sqft37 Yachtsmans Way, Malta, NY 12020ActiveMLS ID #202621036, Ashley Zecca, Listing by: Realty One Group Key. Global MLS
- $674,0004 bd3 ba2.5k sqftLot 17 Windrow Way, Mechanicville, NY 12118ActiveMLS ID #202529201, Maria Millington, Listing by: Rob Mar Realty Inc. Global MLS
- $825,0004 bd3 ba2.2k sqft1 Welding Way, Cohoes, NY 12047ActiveMLS ID #202622189, Michael J Field, Listing by: Field Realty. Global MLS
- $739,9003 bd3 ba1.9k sqft97 Johnson Road, Halfmoon, NY 12118ActiveMLS ID #202619903, Lynda J Macdonald, Listing by: Coldwell Banker Prime Properties. Global MLS
- $629,9993 bd2 ba2.1k sqft11 McDermott Road, Mechanicville, NY 12118ActiveMLS ID #202623383, Richard A Romand, Listing by: Tailored Real Estate Group. Global MLS
- from $894,9003 bd4 ba2.9k sqftWeston II Plan, Waite Meadows, Clifton Park, NY 12065New ConstructionBelmonte Builders
