Welcome to 44 Willowbrook Terrace, located in the highly desirable Dater Woods neighborhood within the award-winning Shenendehowa School District. Situated on a beautiful 0.59-acre lot, this spacious 3-bedroom, 2.5-bath Colonial offers over 2,300 square feet of living space with the perfect blend of comfort, functionality, and opportunity.
Inside you'll love the cathedral ceilings, abundant natural light, fresh paint and updated modern lighting. The kitchen features granite countertops, a tile backsplash, and opens to a flexible dining area with a beautiful gas fireplace, that can also serve as an additional family room. Updated bathrooms, first-floor laundry, and plenty of room for everyday living and entertaining.
Outside, enjoy your own private backyard retreat featuring a fenced yard, mature landscaping, an in-ground pool with newer liner and concrete surround, paver patio, stone fire pit, and sprinkler system, creating the ideal setting for summer gatherings and relaxing evenings. Additional highlights include a full-house generator and shed.
Offering an outstanding opportunity to build equity in one of Halfmoon's most sought-after neighborhoods, this home is conveniently located near shopping, dining, parks, and major commuter routes. Property is being sold as is. Don't miss your chance to make this exceptional property your own!
Contingent - continue to show
Price cut: $10K (8/31)
$569,900
44 Willowbrook Terrace, Halfmoon, NY 12065
3beds
2,335sqft
Single Family Residence, Residential
Built in 1995
0.59 Acres Lot
$560,100 Zestimate®
$244/sqft
$-- HOA
What's special
Abundant natural lightPrivate backyard retreatPaver patioFirst-floor laundryFenced yardStone fire pitFresh paint
- 76 days
- 627
- 56
Likely to sell faster than
Zillow last checked:
Listing updated:
Listed by:
Empire Real Estate Firm LLC 518-662-7653,
Marisa Moffatt 518-598-9824
Source: Global MLS,MLS#: 202623084
Facts & features
Interior
Bedrooms & bathrooms
- Bedrooms: 3
- Bathrooms: 3
- Full bathrooms: 2
- 1/2 bathrooms: 1
Primary bedroom
- Level: Second
Bedroom
- Level: Second
Bedroom
- Level: Second
Dining room
- Level: First
Foyer
- Level: First
Kitchen
- Level: First
Living room
- Level: First
Heating
- Forced Air, Natural Gas
Cooling
- Central Air
Appliances
- Included: Dishwasher, Microwave, Range, Refrigerator
- Laundry: Laundry Room, Main Level
Features
- Ceiling Fan(s), Solid Surface Counters, Cathedral Ceiling(s), Eat-in Kitchen
- Flooring: Tile, Carpet, Hardwood
- Basement: Full,Unfinished
- Number of fireplaces: 1
- Fireplace features: Gas
Interior area
- Total structure area: 2,335
- Total interior livable area: 2,335 sqft
- Finished area above ground: 2,335
- Finished area below ground: 0
Video & virtual tour
Property
Parking
- Total spaces: 4
- Parking features: Off Street, Paved, Attached, Driveway
- Attached garage spaces: 2
- Has uncovered spaces: Yes
Features
- Patio & porch: Front Porch, Patio
- Exterior features: Garden
- Pool features: In Ground, Outdoor Pool
- Fencing: Back Yard,Fenced
Lot
- Size: 0.59 Acres
- Features: Cul-De-Sac, Landscaped
Details
- Additional structures: Shed(s)
- Parcel number: 413800 272.8125
- Special conditions: Standard
Construction
Type & style
- Home type: SingleFamily
- Architectural style: Colonial
- Property subtype: Single Family Residence, Residential
Materials
- Vinyl Siding
- Roof: Shingle,Asphalt
Condition
- New construction: No
- Year built: 1995
Utilities & green energy
- Sewer: Public Sewer
- Water: Public
Community & HOA
HOA
- Has HOA: No
Location
- Region: Halfmoon
Financial & listing details
- Price per square foot: $244/sqft
- Tax assessed value: $539,329
- Annual tax amount: $8,921
- Date on market: 8/1/2026
Estimated market value
$560,100
$532,000 - $588,000
$3,724/mo
Price history
| Date | Event | Price |
|---|---|---|
| 9/22/2026 | Pending sale | $569,900$244/sqft |
Source:  Global MLS #202623084 Report a problem Global MLS #202623084 Report a problem | ||
| 8/31/2026 | Price change | $569,900-1.7%$244/sqft |
Source: Global MLS #202623084 Report a problem | ||
| 8/21/2026 | Price change | $579,900-1.7%$248/sqft |
Source: Global MLS #202623084 Report a problem | ||
| 8/12/2026 | Price change | $589,900-1.7%$253/sqft |
Source: Global MLS #202623084 Report a problem | ||
| 8/1/2026 | Listed for sale | $599,900+20%$257/sqft |
Source: Global MLS #202623084 Report a problem | ||
| 9/8/2023 | Sold | $500,000-9.1%$214/sqft |
Source: Global MLS #202318488 Report a problem | ||
| 7/6/2023 | Pending sale | $550,000$236/sqft |
Source: Global MLS #202318488 Report a problem | ||
| 6/9/2023 | Listed for sale | $550,000+217%$236/sqft |
Source: Global MLS #202318488 Report a problem | ||
| 6/30/1998 | Sold | $173,500-9%$74/sqft |
Source: Global MLS #9822456 Report a problem | ||
| 10/17/1995 | Sold | $190,600$82/sqft |
Source: Public Record Report a problem | ||
Public tax history
| Year | Property taxes | Tax assessment |
|---|---|---|
| 2025 | -- | $200,900 |
| 2024 | -- | $200,900 |
| 2023 | -- | $200,900 |
| 2022 | -- | $200,900 |
| 2021 | -- | $200,900 |
| 2020 | -- | $200,900 |
| 2019 | -- | $200,900 |
| 2018 | -- | $200,900 |
| 2017 | $7,055 +290.4% | $200,900 |
| 2016 | $1,807 +5.3% | $200,900 |
| 2015 | $1,716 -73.5% | $200,900 |
| 2014 | $6,487 | $200,900 |
| 2013 | -- | $200,900 |
| 2012 | -- | $200,900 |
| 2011 | -- | $200,900 |
| 2010 | -- | $200,900 |
| 2009 | -- | $200,900 |
| 2008 | -- | $200,900 |
| 2007 | -- | $200,900 |
| 2006 | -- | $200,900 |
| 2005 | -- | $200,900 |
| 2004 | -- | $200,900 +0.9% |
| 2003 | -- | $199,200 +0.8% |
| 2002 | -- | $197,700 |
| 2001 | -- | $197,700 |
| 2000 | -- | $197,700 |
Find assessor info on the county website
Monthly payment
Climate risks
Neighborhood: 12065
Nearby schools
Schools provided by the listing agent
- High: Shenendehowa
Source: Global MLS. This data may not be complete. We recommend contacting the local school district to confirm school assignments for this home.


Similar homes
- $589,9774 bd3 ba2.9k sqft12 Patriot Circle, Clifton Park, NY 12065Active
 MLS ID #202622669, Scott P Varley, Listing by: KW Platform. Global MLS
 - $600,0004 bd2 ba1.8k sqft4 Dunsbach Road, Halfmoon, NY 12065Active
 MLS ID #202623633, Daniel Shepard, Listing by: All in 1 Realty Services LLC. Global MLS
 - $665,0004 bd3 ba2.8k sqft8 Ryan Court, Clifton Park, NY 12065Active
 MLS ID #202624027, Chrystal Chadwick, Listing by: Premier Homes Elite Realty LLC. Global MLS
 - $649,9003 bd2 ba2k sqft9 Kendra Drive, Clifton Park, NY 12065Active
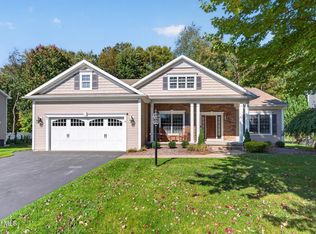 MLS ID #202627816, Christopher McCabe, Listing by: Venture Fox Realty Group LLC. Global MLS
