Stunning 3 bedroom townhouse in the desirable low maintenance Orchard Pointe Development. This home offers a comfortable yet luxurious living experience. 12 foot ceilings heights, gas fireplace , hardwood floors and open first floor concept. Kitchen has soft close drawers, custom maple cabinetry, high end Stainless steel appliances, & eat in kitchen island with granite countertops. Primary first floor suite , with walk in closet and double vanity , tile floors and glass enclosed shower in the primary bathroom. 2nd floor bedrooms have plenty of extra closet space. first floor laundry and mudroom. This Development was featured in Modern Home builders magazine it is the perfect home for those seeking functionality without compromising on luxury.
Active
$589,000
14A Idared Lane, Clifton Park, NY 12065
3beds
2,282sqft
Single Family Residence, Residential
Built in 2020
5,662 Square Feet Lot
$-- Zestimate®
$258/sqft
$161/mo HOA
What's special
Gas fireplaceOpen first floor conceptWalk in closetDouble vanityTile floorsHardwood floorsPrimary first floor suite
- 23 hours |
- 164 |
- 8 |
Zillow last checked:
Listing updated:
Listed by:
Miranda Real Estate Group Inc 518-348-2060,
Mary Lentini 518-221-2020
Source: Global MLS,MLS#: 202624067
Facts & features
Interior
Bedrooms & bathrooms
- Bedrooms: 3
- Bathrooms: 3
- Full bathrooms: 2
- 1/2 bathrooms: 1
Primary bedroom
- Level: First
Bedroom
- Level: Second
Bedroom
- Level: Second
Primary bathroom
- Level: First
Half bathroom
- Level: First
Full bathroom
- Level: Second
Dining room
- Level: First
Great room
- Level: First
Kitchen
- Level: First
Laundry
- Level: First
Mud room
- Level: First
Heating
- Natural Gas
Cooling
- Central Air
Appliances
- Included: Dishwasher, Disposal, Gas Oven, Microwave, Range, Refrigerator, Washer/Dryer
- Laundry: Laundry Room
Features
- Solid Surface Counters, Vaulted Ceiling(s), Walk-In Closet(s), Built-in Features, Cathedral Ceiling(s), Ceramic Tile Bath, Crown Molding, Eat-in Kitchen, Kitchen Island
- Flooring: Carpet, Ceramic Tile, Hardwood
- Doors: Atrium Door
- Windows: Double Pane Windows
- Basement: Full
- Number of fireplaces: 1
- Fireplace features: Family Room
Interior area
- Total structure area: 2,282
- Total interior livable area: 2,282 sqft
- Finished area above ground: 2,282
- Finished area below ground: 0
Property
Parking
- Total spaces: 2
- Parking features: Garage Door Opener
- Garage spaces: 2
Features
- Patio & porch: Patio, Porch
- Exterior features: Lighting
Lot
- Size: 5,662 Square Feet
- Features: Landscaped
Details
- Parcel number: 413800 272.7316.1
- Special conditions: Standard
Construction
Type & style
- Home type: SingleFamily
- Property subtype: Single Family Residence, Residential
Materials
- Stone, Vinyl Siding
- Foundation: Block
- Roof: Asphalt
Condition
- New construction: No
- Year built: 2020
Utilities & green energy
- Sewer: Public Sewer
- Water: Public
- Utilities for property: Cable Available
Community & HOA
Community
- Security: Carbon Monoxide Detector(s)
- Subdivision: Orchard Pointe
HOA
- Has HOA: Yes
- Amenities included: None
- Services included: Maintenance Grounds
- HOA fee: $161 monthly
Location
- Region: Clifton Park
Financial & listing details
- Price per square foot: $258/sqft
- Annual tax amount: $7,484
- Date on market: 8/14/2026
Estimated market value
Not available
Estimated sales range
Not available
$2,973/mo
Price history
| Date | Event | Price |
|---|---|---|
| 8/14/2026 | Listed for sale | $589,000+53.9%$258/sqft |
Source:  Global MLS #202624067 Report a problem Global MLS #202624067 Report a problem | ||
| 9/13/2021 | Sold | $382,765$168/sqft |
Source: Global MLS #202128540 Report a problem | ||
Public tax history
Tax history is unavailable.
Monthly payment
Climate risks
Neighborhood: 12065
Nearby schools
GreatSchools rating
- 7/10Shatekon Elementary SchoolGrades: K-5Distance: 1.8 mi
- 9/10Koda Middle SchoolGrades: 6-8Distance: 2.8 mi
- 8/10Shenendehowa High SchoolGrades: 9-12Distance: 2.4 mi
Schools provided by the listing agent
- High: Shenendehowa
Source: Global MLS. This data may not be complete. We recommend contacting the local school district to confirm school assignments for this home.
- $27,489-- bd-- ba-- sqft14 Idared Ln, Clifton Park, NY 12065Off Market
- $502,1003 bd2 ba1.6k sqft16B Idared Ln, Clifton Park, NY 12065Off Market
- $558,6003 bd3 ba1.9k sqft18B Idared Ln, Halfmoon, NY 12065Off Market
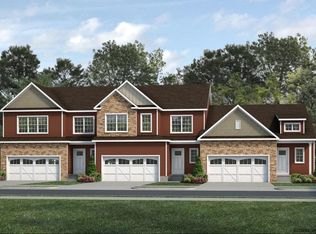
- $27,489-- bd-- ba-- sqft16 Idared Ln, Clifton Park, NY 12065Off Market
- $460,0003 bd2 ba1.9k sqft16A Idared Ln, Clifton Park, NY 12065Off Market
- $537,2003 bd3 ba1.9k sqft11 Idared Ln #B, Clifton Park, NY 12065Off Market
- $504,7002 bd3 ba1.8k sqft11 Idared Ln #A, Clifton Park, NY 12065Off Market
- $571,9003 bd3 ba1.9k sqft16A Idared Ln, Halfmoon, NY 12065Off Market
A local agent can set up tours, give advice and negotiate with sellers.
Similar homes
- $589,9003 bd3 ba2.3k sqft44 Willowbrook Terrace, Halfmoon, NY 12065Active
 MLS ID #202623084, Marisa Moffatt, Listing by: Empire Real Estate Firm LLC. Global MLS
 - $675,0004 bd3 ba2.8k sqft8 Ryan Court, Clifton Park, NY 12065Active
 MLS ID #202624027, Chrystal Chadwick, Listing by: Premier Homes Elite Realty LLC. Global MLS
 - $--3 bd3 ba3k sqft9A Fellows Rd, Clifton Park, NY 12065Auction
 Auction.com 2
 - $539,0004 bd3 ba2.5k sqft2 Valdepenas Lane, Clifton Park, NY 12065Active
 MLS ID #202623434, Jessica Bedard, Listing by: Realty One Group Key. Global MLS
 - $524,9003 bd3 ba1.6k sqft11 Anna Lane, Halfmoon, NY 12065ActiveMLS ID #202623442, Vinod Pillai, Listing by: Realty Albany. Global MLS
- $619,9004 bd3 ba2.9k sqft12 Patriot Circle, Clifton Park, NY 12065ActiveMLS ID #202622669, Scott P Varley, Listing by: KW Platform. Global MLS
- $449,0004 bd2 ba1.4k sqft8 Birchwood Drive, Clifton Park, NY 12065ActiveMLS ID #202624071, Casey King, Listing by: Julie & Co Realty LLC. Global MLS
- $412,0003 bd2 ba1.6k sqft7 Rolling Brook Court, Clifton Park, NY 12065ActiveMLS ID #202623921, Anne Caron, Listing by: Miranda Real Estate Group Inc. Global MLS
- from $610,9003 bd2 ba1.7k sqftBedford Plan, Juniper Ridge, Clifton Park, NY 12065New ConstructionBelmonte Builders
- $639,0006 bd4 ba3.1k sqft47 Rolling Brook Drive, Clifton Park, NY 12065ActiveMLS ID #202622910, Kate M Pena, Listing by: Miranda Real Estate Group Inc. Global MLS
- $525,0004 bd4 ba2.6k sqft7 Woods Way, Clifton Park, NY 12065ActiveMLS ID #202621994, Frank Perretta, Listing by: Unlimiterra Real Estate LLC. Global MLS
- $623,9953 bd2 ba1.8k sqft7 Magnolia Drive, Halfmoon, NY 12065ActiveGlobal MLS
- $672,9003 bd3 ba1.7k sqft1 Bexley Lane, Halfmoon, NY 12065ActiveMLS ID #202617234, Peter Belmonte, Listing by: Belmonte Peter J Jr. Global MLS
- $674,0004 bd3 ba2.5k sqftLot 17 Windrow Way, Mechanicville, NY 12118ActiveMLS ID #202529201, Maria Millington, Listing by: Rob Mar Realty Inc. Global MLS
- from $668,9953 bd2 ba1.9k sqftSpringfield Plan, Juniper Ridge, Halfmoon, NY 12065New ConstructionAbele Homes, LLC
- from $659,9953 bd2 ba1.9k sqftLennox Plan, Juniper Ridge, Halfmoon, NY 12065New ConstructionAbele Homes, LLC
- $449,9004 bd3 ba2.2k sqft14 Rolling Brook Drive, Clifton Park, NY 12065ActiveMLS ID #202622772, Brandi Weis, Listing by: Capital Realty Experts. Global MLS
- $499,9004 bd3 ba2k sqft15 Arbor Lane, Clifton Park, NY 12065ActiveMLS ID #202620478, Kadijah Johnson, Listing by: Hunt ERA. Global MLS
- $636,9953 bd2 ba1.8k sqft2 Clover Leaf Drive, Halfmoon, NY 12065ActiveGlobal MLS
- $693,0003 bd2 ba2.1k sqft13 Wyatt's Way, Clifton Park, NY 12065ActiveMLS ID #202616072, Diane M VanAlstyne, Listing by: Coldwell Banker Prime Properties. Global MLS
