Quick Delivery! Belmonte Builders presents this beautifully designed 1700 sqft ranch with a 900 sqft finished 9' walk-out basement! This 3BR + Study, 3 Bath home nestled on just over 1.5 acres in a serene, private setting. Located on a private shared road serving only three homes, this property offers the perfect blend of seclusion and convenience, just minutes from shopping, dining, and the Northway. Enjoy single level living with this popular Ranch floorplan. The Primary suite features a cathedral ceiling and a luxurious bath. Main floor laundry, and a dedicated home office/study add to the home's smart design. The open concept layout showcases a gourmet kitchen with a large center island, flowing into the dining area and great room, which boasts a stepped ceiling for added architectural detail and elegance. Step out onto the screened-in porch and take in the peaceful, natural surroundings. The home includes a 9' walk-out basement with over 900 Sq Ft of additional finished space, including a Rec-room, full bath and a bedroom. This is a rare opportunity to own a thoughtfully crafted home on a private lot, offering refined living, modern comforts, and timeless style.
Active
Price increase: $3K (10/14)
$680,900
1 Bexley Lane, Halfmoon, NY 12065
3beds
1,706sqft
Single Family Residence, Residential
Built in ----
1.52 Acres Lot
$674,900 Zestimate®
$399/sqft
$-- HOA
What's special
Luxurious bathMain floor laundryOpen concept layoutScreened-in porchPeaceful natural surroundings
- 155 days
- 144
- 3
Zillow last checked:
Listing updated:
Listed by:
Belmonte Peter J Jr 518-371-1000,
Peter Belmonte 518-791-1100
Source: Global MLS,MLS#: 202617234
Facts & features
Interior
Bedrooms & bathrooms
- Bedrooms: 3
- Bathrooms: 3
- Full bathrooms: 3
Primary bedroom
- Level: First
Bedroom
- Level: First
Bedroom
- Level: Basement
Other
- Level: First
Game room
- Level: Basement
Great room
- Level: First
Kitchen
- Level: First
Laundry
- Level: First
Mud room
- Level: First
Office
- Level: First
Heating
- Forced Air, Natural Gas
Cooling
- Central Air
Appliances
- Included: Dishwasher, Disposal, Humidifier, Range, Range Hood
- Laundry: Laundry Room, Main Level
Features
- Grinder Pump, Tray Ceiling(s), Cathedral Ceiling(s), Ceramic Tile Bath, Eat-in Kitchen, Built-in Features
- Flooring: Tile, Vinyl, Carpet
- Basement: Exterior Entry,Finished,Full,Unfinished,Walk-Out Access
- Number of fireplaces: 1
- Fireplace features: Family Room, Gas
Interior area
- Total structure area: 1,706
- Total interior livable area: 1,706 sqft
- Finished area above ground: 1,706
- Finished area below ground: 935
Property
Parking
- Total spaces: 4
- Parking features: Paved, Driveway, Garage Door Opener
- Garage spaces: 2
- Has uncovered spaces: Yes
Features
- Patio & porch: Screened
- Exterior features: Lighting
- Has view: Yes
- View description: Trees/Woods
Lot
- Size: 1.52 Acres
- Features: Secluded, Private, Sprinklers In Front, Wetlands, Wooded
Details
- Parcel number: 413800 267.1311
- Zoning description: Single Residence
- Special conditions: Standard
Construction
Type & style
- Home type: SingleFamily
- Architectural style: Craftsman,Ranch
- Property subtype: Single Family Residence, Residential
Materials
- Drywall, Vinyl Siding
- Foundation: Concrete Perimeter
- Roof: Shingle
Condition
- New construction: Yes
Details
- Builder model: Concord
Utilities & green energy
- Sewer: Public Sewer
- Water: Public
- Utilities for property: Underground Utilities
Community & HOA
HOA
- Has HOA: No
Location
- Region: Halfmoon
Financial & listing details
- Price per square foot: $399/sqft
- Annual tax amount: $12,500
- Date on market: 5/14/2026
Estimated market value
$674,900
$641,000 - $709,000
$3,035/mo
Price history
| Date | Event | Price |
|---|---|---|
| 10/14/2026 | Price change | $680,900+0.4%$399/sqft |
Source:  Global MLS #202617234 Report a problem Global MLS #202617234 Report a problem | ||
| 9/15/2026 | Price change | $677,900+0.3%$397/sqft |
Source: Global MLS #202617234 Report a problem | ||
| 8/25/2026 | Price change | $675,900+0.4%$396/sqft |
Source: Global MLS #202617234 Report a problem | ||
| 7/9/2026 | Price change | $672,900+0.4%$394/sqft |
Source: Global MLS #202617234 Report a problem | ||
| 5/21/2026 | Price change | $669,900+1.5%$393/sqft |
Source: Global MLS #202617234 Report a problem | ||
| 5/14/2026 | Listed for sale | $659,900$387/sqft |
Source: Global MLS #202617234 Report a problem | ||
Public tax history
Tax history is unavailable.
Monthly payment
Climate risks
Neighborhood: 12065
Nearby schools
Schools provided by the listing agent
- High: Shenendehowa
Source: Global MLS. This data may not be complete. We recommend contacting the local school district to confirm school assignments for this home.


Similar homes
- $669,0004 bd3 ba2.3k sqft8 Windrow Way, Mechanicville, NY 12118Active
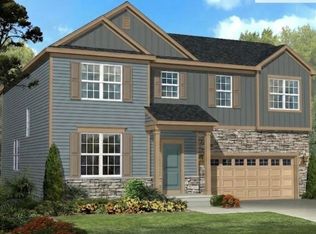 MLS ID #202627747, Susan E Dawkins, Listing by: Rob Mar Realty Inc. Global MLS
 - $693,0003 bd2 ba2.1k sqft13 Wyatt's Way, Clifton Park, NY 12065Active
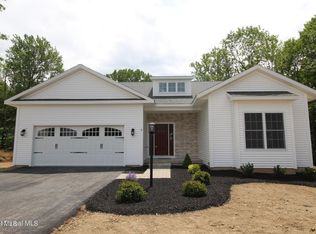 MLS ID #202616072, Diane M VanAlstyne, Listing by: Coldwell Banker Prime Properties. Global MLS
 - $679,9953 bd2 ba1.7k sqft1 Clover Leaf Drive, Halfmoon, NY 12065Active
 Global MLS
 - $674,0004 bd3 ba2.5k sqftLot 17 Windrow Way, Mechanicville, NY 12118Active
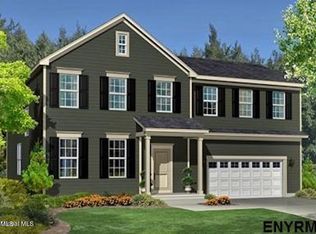 MLS ID #202529201, Maria Millington, Listing by: Rob Mar Realty Inc. Global MLS
