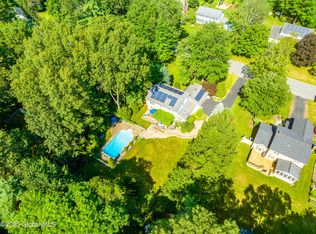
Beautiful colonial home in the heart of Clifton Park welcomes you! Tucked around the corner from the neighborhood playground and tennis court, this property is located in a quiet cul-de-sac that offers exclusive privacy while still being accessible to the town's abundant retail and dining staples close to the Northway. Features include 4 bedrooms, 2.1 bathrooms, and an extra kitchen and bathroom in the partially finished basement. Enjoy an open layout on the first floor, which offers a large kitchen framed by granite countertops, an elegant formal dining room with bay window, a dining area beside a large family room featuring a fireplace, and a living room on the opposite end. Additional space provided by a nook skylight-windowed room that leads to the surrounding deck for access ease. Convenience surrounds you with a full first floor laundry room and easy access to the attached two-car garage. Upstairs is equally magnificent in offering large bedrooms and bathrooms. The master bedroom suite includes its own full bathroom for added privacy. Amenities such as central air conditioning, large windows, high ceilings, and gleaming hardwood floors add value for your living experience. Outside, breathtaking natural landscape surrounds the home with a freshly-painted wrap around deck that overlooks a deep, luscious green backyard enclosed by trees, bushes, and a private wooden picket fence. Summers are extra relaxing with the inground pool and double-door pool storage. Property is located in highly sought Shenendehowa schools in Saratoga County.
Active
Price cut: $74.9K (7/31)
$525,000
7 Woods Way, Clifton Park, NY 12065
4beds
2,600sqft
Single Family Residence, Residential
Built in 1986
0.6 Acres Lot
$521,600 Zestimate®
$202/sqft
$-- HOA
What's special
Inground poolDouble-door pool storageCentral air conditioningFreshly-painted wrap around deckHigh ceilingsLarge windowsGleaming hardwood floors
- 20 days |
- 2,419 |
- 94 |
Likely to sell faster than
Zillow last checked:
Listing updated:
Listed by:
Unlimiterra Real Estate, LLC 518-350-7021,
Frank Perretta 518-350-7021
Source: Global MLS,MLS#: 202621994
Facts & features
Interior
Bedrooms & bathrooms
- Bedrooms: 4
- Bathrooms: 4
- Full bathrooms: 3
- 1/2 bathrooms: 1
Bedroom
- Level: Second
Bedroom
- Level: Second
Bedroom
- Level: Second
Bedroom
- Level: Second
Bedroom
- Level: Second
Full bathroom
- Level: First
Full bathroom
- Level: Second
Half bathroom
- Level: Second
Full bathroom
- Level: Basement
Dining room
- Level: First
Foyer
- Level: First
Great room
- Level: First
Kitchen
- Level: First
Kitchen
- Level: Basement
Laundry
- Level: First
Other
- Level: First
Heating
- Other, Baseboard, Forced Air, Natural Gas
Cooling
- Central Air
Appliances
- Included: Dishwasher, Oven, Range Hood, Refrigerator, Washer/Dryer
- Laundry: Other, Laundry Closet, Laundry Room, Main Level
Features
- High Speed Internet, Vaulted Ceiling(s), Ceramic Tile Bath
- Flooring: Tile, Carpet, Hardwood
- Doors: Sliding Doors
- Windows: Skylight(s), Bay Window(s), Blinds
- Basement: Partial,Sump Pump
- Number of fireplaces: 1
- Fireplace features: Other, Family Room
Interior area
- Total structure area: 2,600
- Total interior livable area: 2,600 sqft
- Finished area above ground: 2,600
- Finished area below ground: 0
Video & virtual tour
Property
Parking
- Total spaces: 6
- Parking features: Off Street, Paved, Attached, Driveway, Garage Door Opener
- Attached garage spaces: 2
- Has uncovered spaces: Yes
Features
- Patio & porch: Wrap Around, Deck, Porch
- Exterior features: Garden
- Pool features: In Ground
- Fencing: Back Yard,Fenced,Privacy
Lot
- Size: 0.6 Acres
- Features: Road Frontage, Cul-De-Sac, Landscaped
Details
- Additional structures: Shed(s), Storage
- Parcel number: 412400 265.1537
- Zoning description: Single Residence
- Special conditions: Other
Construction
Type & style
- Home type: SingleFamily
- Architectural style: Colonial
- Property subtype: Single Family Residence, Residential
Materials
- Aluminum Siding, Drywall
- Roof: Shingle
Condition
- Updated/Remodeled
- New construction: No
- Year built: 1986
Utilities & green energy
- Sewer: Public Sewer
- Water: Public
- Utilities for property: Cable Available
Community & HOA
HOA
- Has HOA: No
Location
- Region: Clifton Park
Financial & listing details
- Price per square foot: $202/sqft
- Tax assessed value: $527,778
- Annual tax amount: $8,031
- Date on market: 7/16/2026
Estimated market value
$521,600
$496,000 - $548,000
$3,742/mo
Price history
| Date | Event | Price |
|---|---|---|
| 7/31/2026 | Price change | $525,000-12.5%$202/sqft |
Source:  Global MLS #202621994 Report a problem Global MLS #202621994 Report a problem | ||
| 7/22/2026 | Price change | $599,900-2.5%$231/sqft |
Source: Global MLS #202621994 Report a problem | ||
| 7/16/2026 | Listed for sale | $615,000+36.7%$237/sqft |
Source: Global MLS #202621994 Report a problem | ||
| 8/2/2023 | Sold | $450,000+0.2%$173/sqft |
Source: Global MLS #202317327 Report a problem | ||
| 5/27/2023 | Pending sale | $449,000$173/sqft |
Source: Global MLS #202317327 Report a problem | ||
| 5/24/2023 | Listed for sale | $449,000$173/sqft |
Source: Global MLS #202317327 Report a problem | ||
Public tax history
| Year | Property taxes | Tax assessment |
|---|---|---|
| 2025 | -- | $190,000 |
| 2024 | -- | $190,000 |
| 2023 | -- | $190,000 |
| 2022 | -- | $190,000 |
| 2021 | -- | $190,000 |
| 2020 | -- | $190,000 |
| 2019 | -- | $190,000 |
| 2018 | -- | $190,000 |
| 2017 | $7,201 +368.7% | $190,000 |
| 2016 | $1,536 +0.2% | $190,000 |
| 2015 | $1,534 -87.8% | $190,000 |
| 2014 | $12,592 | $190,000 |
| 2013 | -- | $190,000 |
| 2012 | -- | $190,000 |
| 2011 | -- | $190,000 |
| 2010 | -- | $190,000 |
| 2009 | -- | $190,000 |
| 2008 | -- | $190,000 |
| 2007 | -- | $190,000 |
| 2006 | -- | $190,000 |
| 2005 | -- | $190,000 |
| 2004 | -- | $190,000 |
| 2003 | -- | $190,000 |
| 2002 | -- | $190,000 |
| 2001 | -- | $190,000 |
| 2000 | -- | $190,000 |
Find assessor info on the county website
Monthly payment
Climate risks
Neighborhood: 12065
Nearby schools
GreatSchools rating
- 6/10Orenda Elementary SchoolGrades: K-5Distance: 1.4 mi
- 9/10Gowana Middle SchoolGrades: 6-8Distance: 1.4 mi
- 8/10Shenendehowa High SchoolGrades: 9-12Distance: 1.5 mi
Schools provided by the listing agent
- High: Shenendehowa
Source: Global MLS. This data may not be complete. We recommend contacting the local school district to confirm school assignments for this home.
- $547,7004 bd3 ba2.4k sqft5 Woods Way, Clifton Park, NY 12065Off Market
- $505,0004 bd4 ba2.1k sqft9 Woods Way, Clifton Park, NY 12065Sold
- $442,9004 bd3 ba2.5k sqft801 Plank Rd, Clifton Park, NY 12065Off Market
- $604,3004 bd3 ba2.5k sqft34 Woodstead Rd, Ballston Lake, NY 12019Off Market
- $551,0004 bd3 ba2.3k sqft3 Woods Way, Clifton Park, NY 12065Sold
- $507,3003 bd3 ba1.9k sqft11 Woods Way, Clifton Park, NY 12065Off Market
- $533,8004 bd2 ba2.3k sqft6 Woods Way, Clifton Park, NY 12065Off Market
- $507,7004 bd3 ba2.1k sqft8 Woods Way, Clifton Park, NY 12065Off Market
A local agent can set up tours, give advice and negotiate with sellers.
Similar homes
- $475,0004 bd3 ba2.3k sqft4 Berkshire Drive, Clifton Park, NY 12065Active
 MLS ID #202623292, Colleen Guarino, Listing by: Howard Hanna Capital Inc. Global MLS
 - $534,9004 bd4 ba2.5k sqft47 Canterbury Road, Clifton Park, NY 12065Active
 MLS ID #202622967, Brenda M Larkin, Listing by: Miranda Real Estate Group Inc. Global MLS
 - $534,9003 bd3 ba1.7k sqft30 Sally Street, Mechanicville, NY 12118Active
 MLS ID #202622329, John W Mesko, Listing by: Coldwell Banker Prime Properties. Global MLS
 - $495,0004 bd3 ba2.4k sqft2517 Antonia Drive, Niskayuna, NY 12309Active
 MLS ID #202622503, Michael R Garvin, Listing by: eXp Realty. Global MLS
 - $535,0004 bd3 ba2.3k sqft841 Harris Drive, Niskayuna, NY 12309ActiveMLS ID #202621525, Latasha W Gardner, Listing by: LG Real Estate and Consulting LLC. Global MLS
- $569,0003 bd2 ba1.6k sqft78 McBride Road, Clifton Park, NY 12065ActiveMLS ID #202527310, Douglas Bricker, Listing by: KW Platform. Global MLS
- $459,9004 bd2 ba2.4k sqft253 Van Vorst Road, Ballston Lake, NY 12019ActiveMLS ID #202621370, Kerry Loiselle, Listing by: Sterling Real Estate Group. Global MLS
- $519,9004 bd3 ba2.3k sqft8 Emerson Drive, Latham, NY 12110ActiveMLS ID #202620757, Hassan Khan, Listing by: The People's Real Estate Group. Global MLS
- $434,9003 bd3 ba1.7k sqft12 S Mallards Landing, Waterford, NY 12188ActiveMLS ID #202622756, Debbie F Constanza, Listing by: Howard Hanna Capital Inc. Global MLS
- $529,9003 bd3 ba2.4k sqft2523 Grandview Avenue, Niskayuna, NY 12309ActiveMLS ID #202622509, Samuel J Thompson, Listing by: The Thompson Real Estate Team. Global MLS
- $489,9005 bd3 ba3.5k sqft17 Johnny Cake Hollow Road, Melrose, NY 12121ActiveMLS ID #202613932, Carl Frost, Listing by: Heer Realty, Inc.. Global MLS
- $455,0003 bd2 ba1.7k sqft5202 Linden Ct, Schenectady, NY 12303For SaleMLS ID #11913010, Denise Riccardi Bagramian, Listing by: 23 NORTH CRES. My State MLS
- $365,9002 bd3 ba1.5k sqft3B Tupelo Dr, Halfmoon, NY 12065For SaleMLS ID #11824692, Judith Struzzi, Listing by: CONNECTIONS IN REAL ESTATE. My State MLS
- $399,9003 bd3 ba2.1k sqft947 Charlton Road, Charlton, NY 12302ActiveMLS ID #202623229, John P Digesualdo, Listing by: Howard Hanna Capital Inc. Global MLS
- $439,5004 bd3 ba2k sqft431 Melrose Valley Falls Road, Melrose, NY 12121ActiveMLS ID #202619449, Laurie E Leckonby, Listing by: Coldwell Banker Prime Properties. Global MLS
- $719,9005 bd3 ba2.8k sqft35 Via Maria Drive, Schenectady, NY 12302ActiveMLS ID #202621120, Derek Greene, Listing by: The Greene Realty Group. Global MLS
- $450,0004 bd3 ba2.1k sqft379 County Route 68, Saratoga Springs, NY 12866ActiveMLS ID #202615951, Ralph M Harvey, Listing by: ListWithFreedom.com. Global MLS
- $537,4334 bd3 ba1.9k sqft568 NYS 355 Cooper Hill Road, Wynantskill, NY 12198ActiveMLS ID #202613000, John W Mesko, Listing by: Coldwell Banker Prime Properties. Global MLS
- $369,9003 bd2 ba1.4k sqft12 New Britain Drive, Gansevoort, NY 12831ActiveMLS ID #202623237, Anthony Nuzzi, Listing by: Dream Street Properties Inc. Global MLS
- $379,0004 bd2 ba1.9k sqft20 Van Vorst Drive, Burnt Hills, NY 12027ActiveMLS ID #202618436, Jon F Civill, Listing by: Civill Realty. Global MLS
