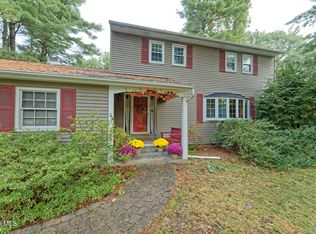
Welcome to 2517 Antonia Drive, a spacious four-bedroom, two-and-a-half-bath home offering more than 2,400 square feet of living space on nearly half an acre in Niskayuna.
The home's generous layout provides room to gather, entertain, work from home and spread out comfortably. Multiple living areas offer flexibility for everyday living, while the well-proportioned bedrooms provide privacy and space for family, guests or a dedicated office.
The kitchen and adjoining dining areas create a natural center for meals and entertaining, with easy flow into the home's main living spaces. Large windows bring in abundant natural light, and the traditional floor plan offers a comfortable balance between open gathering areas and separate rooms for quieter use.
Outside, the property sits on approximately 0.46 acres, providing a substantial yard with space for outdoor dining, gardening, recreation or future landscaping ideas. A two-car garage adds everyday convenience along with valuable storage.
Located in the highly regarded Niskayuna area, the home offers convenient access to schools, shopping, dining, parks and major commuting routes while maintaining the feel of an established residential neighborhood.
With four bedrooms, 2.5 baths, more than 2,400 square feet and a large lot, 2517 Antonia Drive offers the space, setting and flexibility buyers are looking for in a long-term home.
Pending
$495,000
2517 Antonia Drive, Niskayuna, NY 12309
4beds
2,414sqft
Single Family Residence, Residential
Built in 1965
0.46 Acres Lot
$493,500 Zestimate®
$205/sqft
$-- HOA
What's special
Well-proportioned bedroomsSpacious four-bedroom two-and-a-half-bath homeGenerous layout
- 33 days |
- 1,007 |
- 28 |
Zillow last checked:
Listing updated:
Listed by:
eXp Realty 518-663-6315,
Michael R Garvin 518-888-2313
Source: Global MLS,MLS#: 202622503
Facts & features
Interior
Bedrooms & bathrooms
- Bedrooms: 4
- Bathrooms: 3
- Full bathrooms: 2
- 1/2 bathrooms: 1
Bedroom
- Level: Second
Bedroom
- Level: Second
Bedroom
- Level: Second
Primary bathroom
- Level: Second
Dining room
- Level: First
Family room
- Level: First
Kitchen
- Level: First
Living room
- Level: First
Sun room
- Level: First
Heating
- Other, Baseboard, Fireplace Insert, Hot Water, Natural Gas
Cooling
- None
Appliances
- Included: Dryer, Microwave, Oven, Range, Refrigerator, Washer
- Laundry: In Basement
Features
- High Speed Internet
- Basement: Full,Interior Entry
- Number of fireplaces: 1
- Fireplace features: Gas, Living Room
Interior area
- Total structure area: 2,414
- Total interior livable area: 2,414 sqft
- Finished area above ground: 2,414
- Finished area below ground: 0
Video & virtual tour
Property
Parking
- Total spaces: 4
- Parking features: Paved, Attached
- Attached garage spaces: 2
Features
- Exterior features: Other
- Has view: Yes
- View description: Trees/Woods
Lot
- Size: 0.46 Acres
- Features: Level, Wooded
Details
- Parcel number: 422400 40.1936
- Special conditions: Standard
Construction
Type & style
- Home type: SingleFamily
- Architectural style: Colonial
- Property subtype: Single Family Residence, Residential
Materials
- Aluminum Siding, Vinyl Siding
- Roof: Asphalt
Condition
- New construction: No
- Year built: 1965
Utilities & green energy
- Electric: Generator
- Sewer: Public Sewer
- Water: Public
Community & HOA
HOA
- Has HOA: No
Location
- Region: Niskayuna
Financial & listing details
- Price per square foot: $205/sqft
- Tax assessed value: $481,500
- Annual tax amount: $14,281
- Date on market: 7/24/2026
Estimated market value
$493,500
$469,000 - $518,000
$3,447/mo
Price history
| Date | Event | Price |
|---|---|---|
| 8/8/2026 | Pending sale | $495,000$205/sqft |
Source:  Global MLS #202622503 Report a problem Global MLS #202622503 Report a problem | ||
| 7/24/2026 | Listed for sale | $495,000$205/sqft |
Source: eXp Realty #202622503 Report a problem | ||
Public tax history
| Year | Property taxes | Tax assessment |
|---|---|---|
| 2025 | -- | $325,000 |
| 2024 | -- | $325,000 |
| 2023 | -- | $325,000 |
| 2022 | -- | $325,000 |
| 2021 | -- | $325,000 |
| 2020 | -- | $325,000 |
| 2019 | -- | $325,000 |
| 2018 | -- | $325,000 |
| 2017 | $9,913 | $325,000 -4.4% |
| 2016 | -- | $340,000 |
| 2015 | -- | $340,000 |
| 2014 | -- | $340,000 |
| 2013 | -- | $340,000 |
| 2012 | -- | $340,000 |
| 2011 | -- | $340,000 |
| 2010 | -- | $340,000 |
| 2009 | -- | $340,000 |
| 2008 | -- | $340,000 +94.3% |
| 2007 | -- | $175,000 |
| 2006 | -- | $175,000 |
| 2005 | -- | $175,000 |
| 2004 | -- | $175,000 |
| 2002 | -- | $175,000 |
| 2001 | -- | $175,000 |
| 2000 | -- | $175,000 |
Find assessor info on the county website
Monthly payment
Climate risks
Neighborhood: 12309
Nearby schools
GreatSchools rating
- 8/10Craig Elementary SchoolGrades: K-5Distance: 1.4 mi
- 9/10Van Antwerp Middle SchoolGrades: 6-8Distance: 0.8 mi
- 9/10Niskayuna High SchoolGrades: 9-12Distance: 0.6 mi
Schools provided by the listing agent
- High: Niskayuna
Source: Global MLS. This data may not be complete. We recommend contacting the local school district to confirm school assignments for this home.
- $516,5004 bd2 ba2.8k sqft2513 Antonia Dr, Niskayuna, NY 12309Off Market
- $509,0004 bd3 ba2.4k sqft2521 Antonia Dr, Niskayuna, NY 12309Off Market
- $534,5004 bd2 ba2.3k sqft2509 Antonia Dr, Niskayuna, NY 12309Off Market
- $499,9004 bd3 ba2.2k sqft2525 Antonia Dr, Niskayuna, NY 12309Sold
- $595,0004 bd2 ba2.5k sqft2512 Antonia Dr, Niskayuna, NY 12309Off Market
- $547,2004 bd2 ba2.6k sqft2516 Antonia Dr, Niskayuna, NY 12309Off Market
- $447,7004 bd3 ba1.8k sqft2508 Antonia Dr, Niskayuna, NY 12309Off Market
- $527,6005 bd3 ba2.5k sqft2520 Antonia Dr, Niskayuna, NY 12309Off Market
A local agent can set up tours, give advice and negotiate with sellers.
Similar homes
- $535,0004 bd3 ba2.3k sqft841 Harris Drive, Niskayuna, NY 12309Active
 MLS ID #202621525, Latasha W Gardner, Listing by: LG Real Estate and Consulting, LLC. Global MLS
 - $599,0004 bd3 ba2.1k sqft29 Stony Brook Drive, Rexford, NY 12148Active
 MLS ID #202619968, Scott G Roberts, Listing by: Sterling Real Estate Group. Global MLS
 - $459,0004 bd3 ba2.2k sqft1009 Cheyenne Road, Glenville, NY 12302Active
 MLS ID #202623893, Claudine D Hodge, Listing by: Berkshire Hathaway Home Services Blake. Global MLS
 - $379,9003 bd2 ba1.9k sqft2455 Brookshire Drive, Niskayuna, NY 12309Active
 MLS ID #202621807, Bonita Z Nicolosi, Listing by: South Shore Properties and Real Estate Services. Global MLS
 - $459,0003 bd2 ba1.7k sqft1 Forest Road, Burnt Hills, NY 12027ActiveMLS ID #202624613, Denise T Mosono Allen, Listing by: Hunt Real Estate ERA. Global MLS
- $450,0005 bd3 ba2.3k sqft25 N Hill Drive, Ballston Lake, NY 12019ActiveMLS ID #202624719, Jacqueline Perfetti, Listing by: Miranda Real Estate Group Inc. Global MLS
- $669,9003 bd2 ba2.1k sqft1047 Niskayuna Road, Niskayuna, NY 12309ActiveMLS ID #202622698, Jeffrey D Bradt, Listing by: eXp Realty. Global MLS
- $400,0004 bd3 ba2.6k sqft12 Netherlands Boulevard, Rotterdam, NY 12306ActiveMLS ID #202623602, Mark D White, Listing by: White House Realty NY. Global MLS
- $449,8003 bd3 ba2.7k sqft140 Turner Road, Troy, NY 12182ActiveMLS ID #202624650, Anthony M Gucciardo, Listing by: Gucciardo Real Estate Group LLC. Global MLS
- $525,0004 bd4 ba2.6k sqft7 Woods Way, Clifton Park, NY 12065ActiveMLS ID #202621994, Frank Perretta, Listing by: Unlimiterra Real Estate LLC. Global MLS
- $445,9004 bd2 ba2.4k sqft253 Van Vorst Road, Ballston Lake, NY 12019ActiveMLS ID #202621370, Kerry Loiselle, Listing by: Sterling Real Estate Group. Global MLS
- $455,0003 bd2 ba1.7k sqft5202 Linden Ct, Schenectady, NY 12303For SaleMLS ID #11913010, Denise Riccardi Bagramian, Listing by: 23 NORTH CRES. My State MLS
- $559,0004 bd2 ba3.1k sqft16 Boyack Road, Clifton Park, NY 12065ActiveMLS ID #202623841, Nirisa Adams, Listing by: Monticello. Global MLS
- $495,0003 bd3 ba2.5k sqft4163 Jockey Street, Ballston Lake, NY 12019ActiveMLS ID #202623587, Jean Singleton, Listing by: Capital Realty Experts. Global MLS
- $395,0005 bd3 ba1.8k sqft55 Vly Road, Colonie, NY 12205ActiveMLS ID #202624727, John P Digesualdo, Listing by: Howard Hanna Capital Inc. Global MLS
- $329,0004 bd2 ba1.5k sqft3432 Gari Lane, Schenectady, NY 12303ActiveMLS ID #202624739, Dina Coluccio, Listing by: Monticello. Global MLS
- $429,0003 bd2 ba2k sqft606 Via Ponderosa, Schenectady, NY 12303ActiveMLS ID #202623780, Daniela M Keegan, Listing by: DeThomasis & Baranski Real Estate LLC. Global MLS
- $480,0003 bd2 ba2.2k sqft748 Old Best Road, West Sand Lake, NY 12196ActiveMLS ID #202624732, Anja Schuessler, Listing by: Vera Cohen Realty LLC. Global MLS
- $489,9005 bd3 ba3.5k sqft17 Johnny Cake Hollow Road, Melrose, NY 12121ActiveMLS ID #202613932, Carl Frost, Listing by: Heer Realty Inc. Global MLS
- $380,0003 bd3 ba2.2k sqft1590 Wendell Avenue, Schenectady, NY 12308ActiveMLS ID #202620710, Ritch Gregory, Listing by: Howard Hanna Capital Inc. Global MLS
