Enjoy water views and a park-like setting at this spacious 4-bedroom, 2.5-bath home offering 2,114 square feet of living space, plus approximately 1,000 square feet of partially finished basement space. Situated on a beautifully landscaped .67-acre lot, this property offers the perfect blend of privacy, functionality, and outdoor enjoyment.
The welcoming interior features hardwood floors, abundant natural light, and a functional floor plan designed for both everyday living and entertaining. Large windows capture the surrounding scenery while creating a bright and inviting atmosphere throughout the home.
One of the standout features is the additional living space provided by the partially finished basement, offering endless possibilities for a family room, recreation area, home gym, office, hobby space, or guest accommodations.
Outdoor living is equally impressive. Relax in the three-season room overlooking the private backyard, entertain on the rear deck, or simply enjoy the peaceful setting surrounded by mature trees and established landscaping. The spacious yard provides plenty of room for outdoor activities, gardening, and gatherings.
Car enthusiasts, hobbyists, and those in need of extra storage will appreciate the rare combination of an attached 2-car garage and an additional detached 2-car garage, providing ample space for vehicles, recreational equipment, workshops, or storage.
Located on a quiet residential street, this home offers a tranquil setting while remaining conveniently close to schools, parks, shopping, dining, and major commuter routes. A rare opportunity to enjoy scenic views, generous living space, exceptional garage capacity, and a private setting all in one property.
Active
Price cut: $26K (7/14)
$599,000
29 Stony Brook Drive, Rexford, NY 12148
4beds
2,114sqft
Single Family Residence, Residential
Built in 1975
0.67 Acres Lot
$582,600 Zestimate®
$283/sqft
$-- HOA
What's special
Private backyardAbundant natural lightSpacious yardAdditional living spaceRear deckPartially finished basementPark-like setting
- 43 days |
- 1,288 |
- 70 |
Zillow last checked:
Listing updated:
Listed by:
Sterling Real Estate Group 518-688-2211,
Scott G Roberts 518-522-4232,
David P Triller 518-441-4826,
Sterling Real Estate Group
Source: Global MLS,MLS#: 202619968
Facts & features
Interior
Bedrooms & bathrooms
- Bedrooms: 4
- Bathrooms: 3
- Full bathrooms: 2
- 1/2 bathrooms: 1
Bedroom
- Level: Second
Bedroom
- Level: Second
Bedroom
- Level: Second
Bedroom
- Level: Second
Dining room
- Level: First
Family room
- Level: First
Foyer
- Level: First
Kitchen
- Level: First
Living room
- Level: First
Other
- Level: First
Heating
- Baseboard, Forced Air, Oil
Cooling
- Central Air
Appliances
- Included: Electric Oven, Microwave, Refrigerator, Washer/Dryer
- Laundry: Main Level
Features
- Vaulted Ceiling(s)
- Flooring: Tile, Hardwood
- Windows: Bay Window(s)
- Basement: Finished,Full,Partial
- Number of fireplaces: 1
- Fireplace features: Living Room
Interior area
- Total structure area: 2,114
- Total interior livable area: 2,114 sqft
- Finished area above ground: 2,114
- Finished area below ground: 1,000
Video & virtual tour
Property
Parking
- Total spaces: 8
- Parking features: Attached, Detached, Driveway, Garage Door Opener, Heated Garage
- Attached garage spaces: 4
- Has uncovered spaces: Yes
Features
- Patio & porch: Deck, Glass Enclosed
- Fencing: None
- Has view: Yes
- View description: Lake, Water
- Has water view: Yes
- Water view: Lake,Water
- Body of water: Colonie Reservoir
Lot
- Size: 0.67 Acres
- Features: Private, Road Frontage, Landscaped
Details
- Additional structures: Storage, Workshop, Garage(s)
- Parcel number: 412400 283.17117
- Special conditions: Standard
Construction
Type & style
- Home type: SingleFamily
- Architectural style: Colonial
- Property subtype: Single Family Residence, Residential
Materials
- Other, Aluminum Siding, Cedar, Vinyl Siding
- Roof: Shingle
Condition
- Updated/Remodeled
- New construction: No
- Year built: 1975
Utilities & green energy
- Electric: Circuit Breakers
- Sewer: Septic Tank
Community & HOA
HOA
- Has HOA: No
Location
- Region: Rexford
Financial & listing details
- Price per square foot: $283/sqft
- Tax assessed value: $389,167
- Annual tax amount: $6,500
- Date on market: 6/18/2026
Estimated market value
$582,600
$553,000 - $612,000
$3,574/mo
Price history
| Date | Event | Price |
|---|---|---|
| 7/14/2026 | Price change | $599,000-4.2%$283/sqft |
Source:  Global MLS #202619968 Report a problem Global MLS #202619968 Report a problem | ||
| 6/18/2026 | Listed for sale | $625,000+269.8%$296/sqft |
Source: Global MLS #202619968 Report a problem | ||
| 10/24/1997 | Sold | $169,000$80/sqft |
Source: Public Record Report a problem | ||
Public tax history
| Year | Property taxes | Tax assessment |
|---|---|---|
| 2025 | -- | $140,100 |
| 2024 | -- | $140,100 |
| 2023 | -- | $140,100 |
| 2022 | -- | $140,100 |
| 2021 | -- | $140,100 |
| 2020 | -- | $140,100 |
| 2019 | -- | $140,100 |
| 2018 | -- | $140,100 |
| 2017 | $4,491 +352.5% | $140,100 |
| 2016 | $993 -0.9% | $140,100 |
| 2015 | $1,001 -76.8% | $140,100 |
| 2014 | $4,318 | $140,100 |
| 2013 | -- | $140,100 |
| 2012 | -- | $140,100 |
| 2011 | -- | $140,100 |
| 2010 | -- | $140,100 |
| 2009 | -- | $140,100 |
| 2008 | -- | $140,100 |
| 2007 | -- | $140,100 |
| 2006 | -- | $140,100 |
| 2005 | -- | $140,100 |
| 2004 | -- | $140,100 |
| 2003 | -- | $140,100 |
| 2002 | -- | $140,100 |
| 2001 | -- | $140,100 +8.2% |
| 2000 | -- | $129,500 |
Find assessor info on the county website
Monthly payment
Climate risks
Neighborhood: 12148
Nearby schools
GreatSchools rating
- 7/10Okte Elementary SchoolGrades: K-5Distance: 1.9 mi
- 8/10Acadia Middle SchoolGrades: 6-8Distance: 4 mi
- 8/10Shenendehowa High SchoolGrades: 9-12Distance: 3.8 mi
Schools provided by the listing agent
- High: Shenendehowa
Source: Global MLS. This data may not be complete. We recommend contacting the local school district to confirm school assignments for this home.
- $609,9004 bd3 ba2.6k sqft27 Stony Brook Dr, Rexford, NY 12148Off Market
- $488,2004 bd3 ba2.5k sqft24 Stony Brook Dr, Rexford, NY 12148Off Market

- $6,944-- bd-- ba-- sqft24 Stony Brook Dr, Rexford, NY 12148Off Market
- $499,2004 bd3 ba2.2k sqft31 Stony Brook Dr, Rexford, NY 12148Off Market
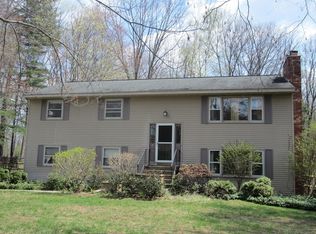
- $596,5004 bd3 ba2.6k sqft25 Stony Brook Dr, Rexford, NY 12148Off Market
- $440,0003 bd2 ba2.2k sqft26 Stony Brook Dr, Rexford, NY 12148Sold
- $430,3004 bd1 ba2.2k sqft22 Stony Brook Dr, Rexford, NY 12148Off Market
- $458,0004 bd2 ba2.1k sqft20 Stony Brook Dr, Rexford, NY 12148Off Market
A local agent can set up tours, give advice and negotiate with sellers.
Similar homes
- $629,9004 bd3 ba2.9k sqft12 Patriot Circle, Clifton Park, NY 12065Active
 MLS ID #202622669, Scott P Varley, Listing by: KW Platform. Global MLS
 - $569,8005 bd3 ba2.3k sqft1037 Timothy Lane, Niskayuna, NY 12309Active
 MLS ID #202621131, Anthony M Gucciardo, Listing by: Gucciardo Real Estate Group LLC. Global MLS
 - $499,9004 bd3 ba2k sqft15 Arbor Lane, Clifton Park, NY 12065Active
 MLS ID #202620478, Kadijah Johnson, Listing by: Hunt ERA. Global MLS
 - $635,0005 bd4 ba2.1k sqft19 Debbie Marie Court, Schenectady, NY 12309Active
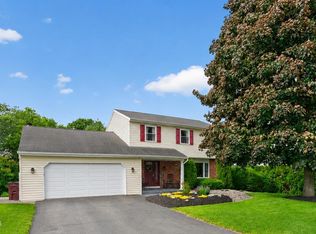 MLS ID #202619138, Sandy A Speranza, Listing by: Howard Hanna Capital Inc. Global MLS
 - $490,0004 bd3 ba2.3k sqft3 Ashford Lane, Niskayuna, NY 12309ActiveMLS ID #202619814, Sandy A Speranza, Listing by: Howard Hanna Capital Inc. Global MLS
- $595,0005 bd4 ba2k sqft66 S Van Leuvan Drive, Rensselaer, NY 12144ActiveMLS ID #202622337, Benjamin Dumas, Listing by: Miranda Real Estate Group Inc. Global MLS
- $649,9004 bd3 ba2.9k sqft40 Brookwood Drive, Latham, NY 12110ActiveMLS ID #202622471, Frederick J Field, Listing by: Field Realty. Global MLS
- $599,8004 bd2 ba2.1k sqft10 Willo Lane, Loudonville, NY 12211ActiveMLS ID #202619379, Anthony M Gucciardo, Listing by: Gucciardo Real Estate Group LLC. Global MLS
- $525,0003 bd2 ba1.9k sqft6 Halfmoon Drive, Waterford, NY 12188ActiveMLS ID #202620380, Judith Gabler, Listing by: Gabler Realty, LLC. Global MLS
- $785,0004 bd3 ba3k sqft12 Carrington Court, Clifton Park, NY 12065ActiveMLS ID #202617083, Leon Levy, Listing by: Berkshire Hathaway Home Services Blake. Global MLS
- $575,0003 bd3 ba2.7k sqft14 Middle Hill Road, Troy, NY 12180ActiveMLS ID #202622379, Kristin M McClenaghan, Listing by: Howard Hanna Capital Inc. Global MLS
- $489,9004 bd3 ba2k sqft4 Carlyle Court, Ballston Lake, NY 12019ActiveMLS ID #202621246, Kevin Clancy, Listing by: Clancy Real Estate. Global MLS
- $579,0004 bd3 ba2.3k sqft1 Wyndham Way, Ballston Spa, NY 12020ActiveMLS ID #202621371, Marshall Morgan, Listing by: Empire Real Estate Firm LLC. Global MLS
- $699,9004 bd4 ba2.9k sqft20 Birch Hill Road, Ballston Lake, NY 12019ActiveMLS ID #202618099, Binglin Li, Listing by: KW Platform. Global MLS
- $614,9004 bd4 ba1.6k sqft67 Higgins Road, Wynantskill, NY 12198ActiveMLS ID #202621391, Erin Robilotta, Listing by: Venture Fox Realty Group LLC. Global MLS
- $449,9003 bd2 ba1.6k sqft60 Denison Road, Schenectady, NY 12309ActiveMLS ID #202621003, Brandi Weis, Listing by: Capital Realty Experts LLC. Global MLS
- $524,9005 bd3 ba1.8k sqft23 Fernwood Drive, Loudonville, NY 12211ActiveMLS ID #202617181, Jenn L Baniak-Hollands, Listing by: KW Platform. Global MLS
- $695,0003 bd2 ba2.3k sqft201 Kingsley Road, Burnt Hills, NY 12027ActiveMLS ID #202622452, Laura Conrad, Listing by: Purdy Realty LLC. Global MLS
- $394,9005 bd3 ba2.4k sqft1117 Balltown Road, Niskayuna, NY 12309ActiveMLS ID #202620725, Heather A Perry, Listing by: Red Door Realty NY Inc. Global MLS
- $437,5003 bd2 ba1.8k sqft949 Morgan Avenue, Niskayuna, NY 12309ActiveMLS ID #202620559, Faith H Adamec, Listing by: RE/MAX Capital. Global MLS
